Leave a Message

Thank you for your message. We will be in touch with you shortly.

7007 WHITTLEBURY TRL
Courtesy of COLDWELL BANKER REALTY, Katina Shanahan  Listing Contact: 941-907-1033 
$890,000

7007 WHITTLEBURY TRL

4 Beds 3 Baths 2,224 Sq.Ft. 0.26 Acres

Description

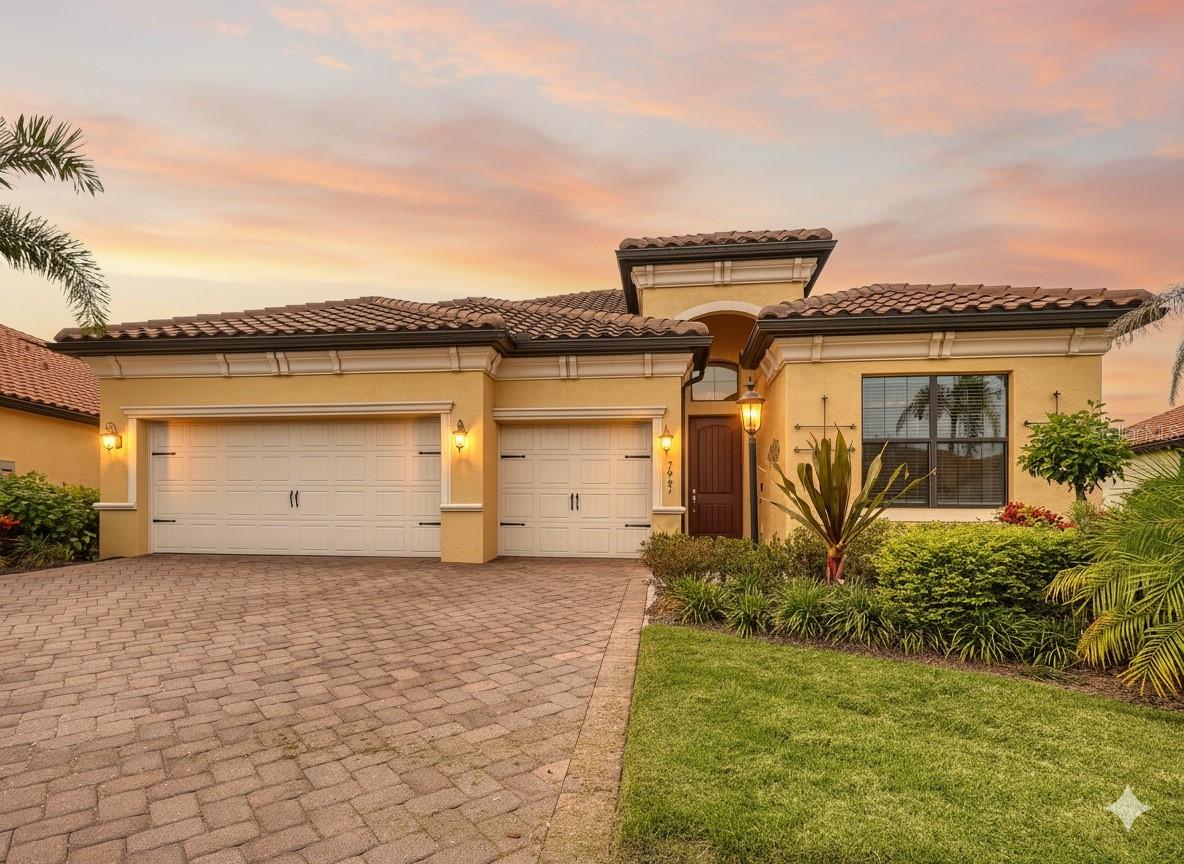
Formerly a model home, this exquisite residence showcases hurricane impact glass windows and refined designer touches throughout, including custom molding and trim, detailed coffered ceilings, elegant lighting, and sophisticated wallpaper accents. Offered fully furnished, the home features four bedrooms, with a primary suite appointed with a soaking tub, frameless glass walk-in shower, double vanity and oversized walk-in closet. The kitchen, complete with a prep island, breakfast bar, sizable dinette space, pantry closet, gas cooktop, built-in oven and microwave, and stainless steel appliances, is complemented by an adjacent formal dining area. Designed for seamless indoor-outdoor living, sliders from the great room open to a screened lanai with an outdoor kitchen, heated pool and spa, tranquil lake views, and motorized hurricane roll-down shades for added comfort and protection. The residence also includes a spacious three-car garage, providing ample room for vehicles, storage, or a golf cart, along with a tankless water heater. Maintenance-free living enhances the appeal of this exceptional property, blending comfort and style in every detail. Residents of Country Club East enjoy gated security, The Retreat fitness and aquatic center, and convenient access to world-class shopping, dining, and recreation at Waterside Place, throughout Lakewood Ranch, and Sarasota. The community's ideal location offers a short drive to renowned Gulf Coast beaches, SRQ and Tampa airports, and top-tier medical facilities. Lakewood Ranch is recognized as the nation's number one best-selling multigenerational community, with optional membership available at Lakewood Ranch Golf and Country Club.

Share Property

Location

7007 WHITTLEBURY TRL, LAKEWOOD RANCH, FL 34202

Status

Sold

Date Sold

November 14, 2025
Pascale Durand

Pascale Durand

TITLE

Real Estate Agent

Property Amenities

Interior
Laundry room Inside, Laundry Room
Appliances Built-In Oven, Cooktop, Dishwasher, Disposal, Dryer, Exhaust Fan, Microwave, Range, Refrigerator, Tankless Water Heater, Washer
Flooring Carpet, Tile
Total Bedrooms: 4
Full Bathrooms: 3
Other Interior Features Coffered Ceiling(s), Crown Molding, Eat-in Kitchen, High Ceilings, Split Bedroom, Stone Counters, Thermostat, Tray Ceiling(s), Walk-In Closet(s), Window Treatments
Area & Lot
Total area 2,994 Sq.Ft.
Lot Area 0.26 Acres
Living area 2,224 Sq.Ft.
MLS® ID A4665928
Year Built 2019
High School Lakewood Ranch High
Middle School Nolan Middle
Water Frontage Pond
View Description Water
Type Residential
Status Sold
Date Sold November 14, 2025
Exterior
Stories 1
Pool Heated, In Ground, Screen Enclosure
Air conditioning Central Air
Heat type Central, Natural Gas
Water Source Public
Garage Space 3.0
Sewer Public Sewer
Other Exterior Features Outdoor Grill, Outdoor Kitchen, Rain Gutters, Sliding Doors
Roof Tile
Utilities BB/HS Internet Available, Cable Available, Cable Connected, Electricity Connected, Natural Gas Available, Natural Gas Connected, Phone Available, Public, Sewer Connected, Sprinkler Recycled, Underground Utilities, Water Connected
Finance
Sales Price $890,000
HOA Fees $454 monthly
Real Estate Tax $16,288 yearly

360 Virtual Tour

Take a tour of this property

Lakewood Ranch

Work With Pascale

Buying or selling a home deserves care, clarity and a guide who respects your time. Pascale begins by listening to what matters most to you, then guides you from your first conversation to the closing table with clear information, strategic marketing, skilled negotiation and honest advice at every step. Whether you’re searching for a waterfront retreat, a downtown address or a home in a golf community, or preparing your own property for the market, she will advise and represent you with experience, strength and grace. Tell Pascale about your real estate plans. She’d be glad to hear them.