
Listing Courtesy of:  STELLAR as distributed by MLS GRID / Listed By: Carolyn Yates, Coldwell Banker Realty - Contact: 941-487-5600
 STELLAR as distributed by MLS GRID / Listed By: Carolyn Yates, Coldwell Banker Realty - Contact: 941-487-5600
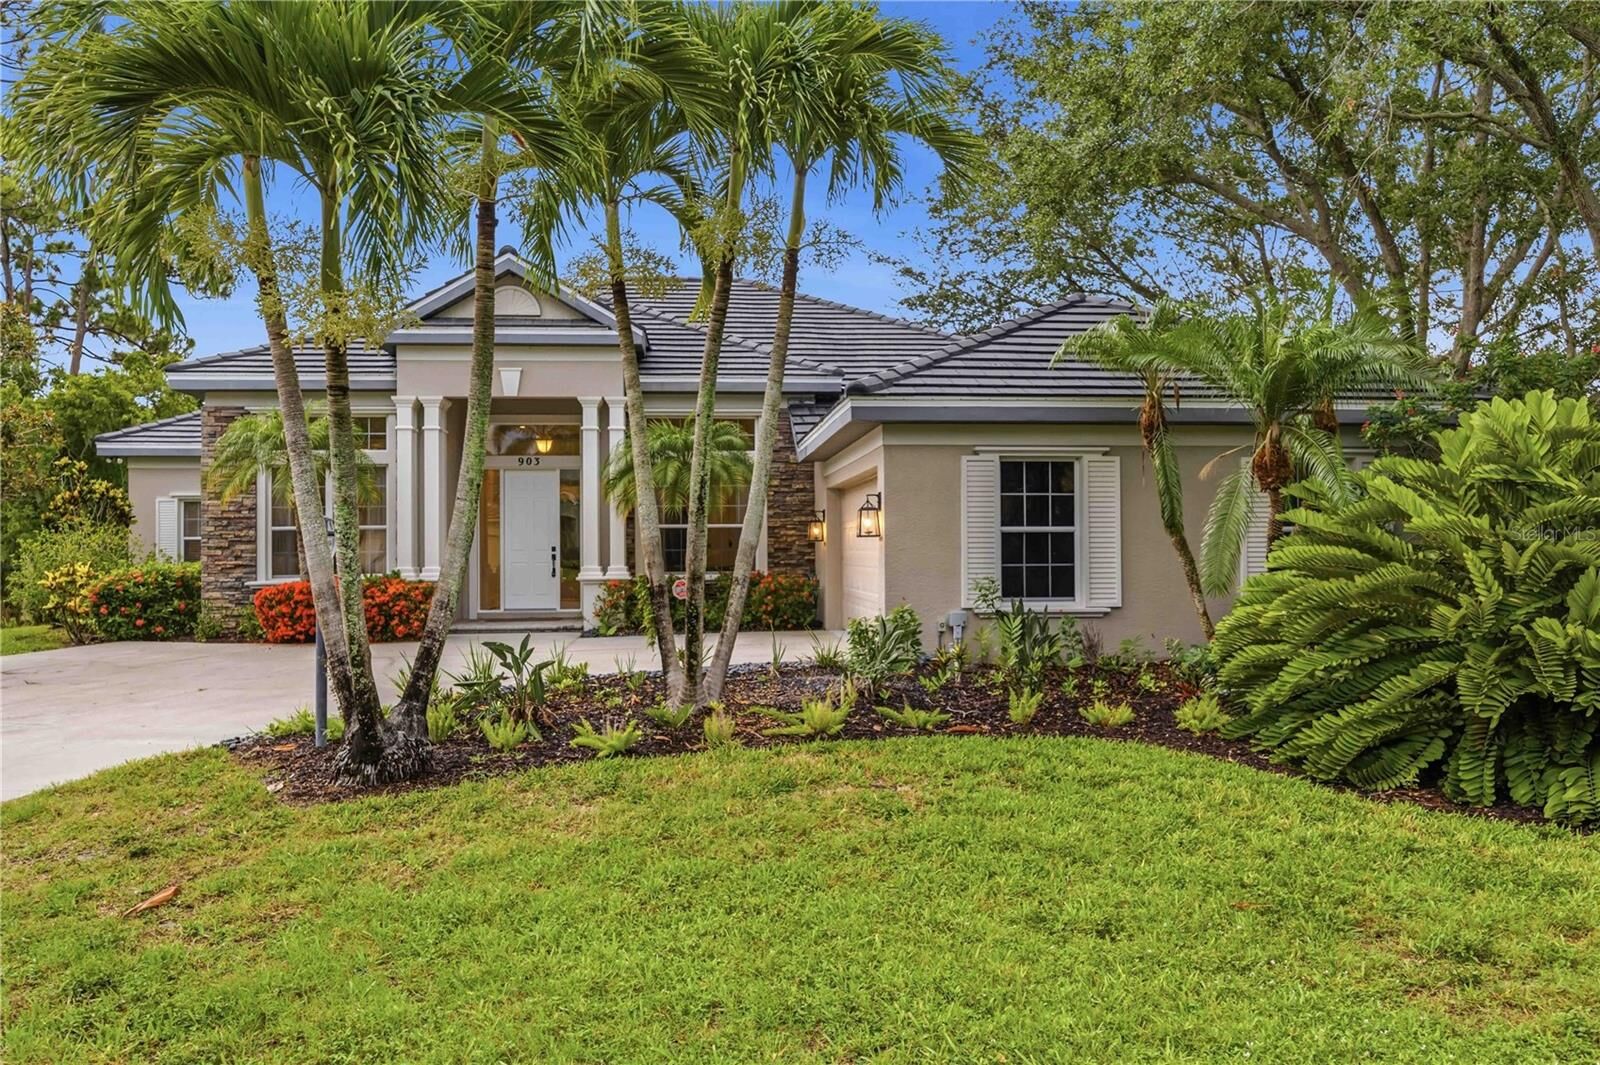
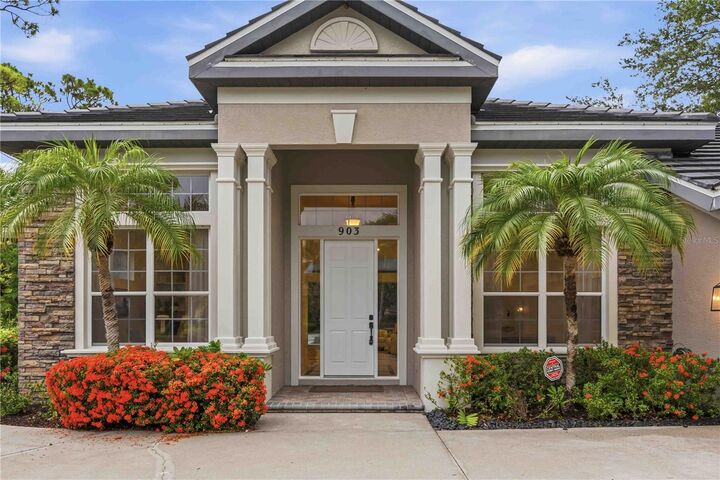
 903 Tranquility Circle Osprey, FL 34229
Active (3 Days)
$739,900 (USD)
OPEN HOUSE TIMES
-
OPENSun, Jul 261:00 pm - 3:00 pm

Description
MLS #:
A4700143
A4700143
Taxes
$4,479(2025)
$4,479(2025)
Lot Size
0.27 acres
0.27 acres
Type
Single-Family Home
Single-Family Home
Year Built
2002
2002
County
Sarasota County
Sarasota County
Listed By
Carolyn Yates, Coldwell Banker Realty, Contact: 941-487-5600
Source
STELLAR
Last checked Jul 24 2026 at 3:27 PM GMT+0000
STELLAR
Last checked Jul 24 2026 at 3:27 PM GMT+0000
Bathroom Details
- Full Bathrooms: 3
Interior Features
- Unfurnished
- Kitchen/Family Room Combo
- Appliances: Dishwasher
- Appliances: Refrigerator
- Ceiling Fans(s)
- Open Floorplan
- Appliances: Microwave
- Appliances: Range
- Tray Ceiling(s)
- High Ceilings
- Built-In Features
Subdivision
- North Creek Estates
Property Features
- Fireplace: Living Room
- Foundation: Slab
Heating and Cooling
- Central
- Central Air
Pool Information
- Screen Enclosure
- In Ground
Homeowners Association Information
- Dues: $158/Monthly
Flooring
- Carpet
- Tile
Exterior Features
- Stucco
- Roof: Tile
Utility Information
- Utilities: Cable Available, Water Connected, Water Source: Public, Bb/Hs Internet Available, Electricity Connected, Sewer Connected, Phone Available
- Sewer: Public Sewer
Living Area
- 2,622 sqft
Additional Information: Sarasota Central | 941-487-5600
Location
Disclaimer: Listings Courtesy of “My Florida Regional MLS DBA Stellar MLS © 2026. IDX information is provided exclusively for consumers personal, non-commercial use and may not be used for any other purpose other than to identify properties consumers may be interested in purchasing. All information provided is deemed reliable but is not guaranteed and should be independently verified. Last Updated: 7/24/26 08:27
Based on information submitted to the MLS GRID as of 7/24/2026 15:27. All data is obtained from various sources and may not have been verified by broker or MLS GRID. Supplied Open House Information is subject to change without notice. All information should be independently reviewed and verified for accuracy. Properties may or may not be listed by the office/agent presenting the information.

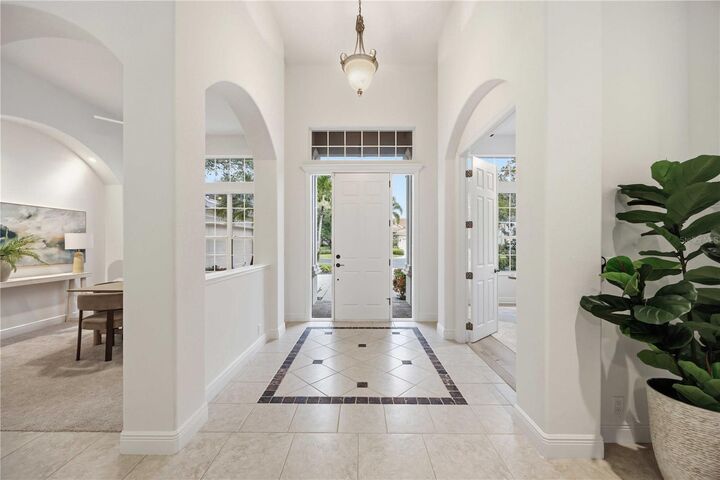
From the moment you step through the entryway, you'll appreciate the abundance of natural light and the seamless flow between the great room, gourmet kitchen, and dining areas, creating an inviting space for everyday living and entertaining. A cozy fireplace anchors the main living area, while oversized sliding glass doors open to the expansive screened lanai, creating a seamless transition between indoor and outdoor living.
Designed with privacy in mind, each of the three bedrooms is situated in a different corner of the home and features its own private bathroom. The spacious primary suite offers direct access to the lanai, a generous walk-in closet, and a well-appointed ensuite bath.
Just off the foyer is a versatile office that is also accessible through the primary suite's walk-in closet. Whether used as a home office, fitness room, hobby room, nursery, or additional sleeping area, this flexible space can easily adapt to your needs.
Step outside to the expansive screened lanai, where the pool and spa overlook tranquil pond views, creating an inviting setting for relaxing or entertaining year-round.
Built by respected local builder John Cannon, this home showcases quality craftsmanship and a thoughtfully designed floor plan. Conveniently located between Sarasota and Venice, it offers easy access to Gulf beaches, shopping, dining, golf, parks, the Legacy Trail, and is just minutes from Pineview School.
This home offers the perfect combination of timeless design, flexible living spaces, and an exceptional Osprey location.