Property photo 1
Property photo 2
Property photo 3
Property photo 4
Property photo 5
2 Beds
2 Baths
1,366 sqft

$325,000

3322 SANDLEHEATH #18, SARASOTA FL, 34235

Price per sqft$237.92
Built in1985
Property size1,366 sqft
Property typeResidential
Courtesy of PREMIER SOTHEBY'S INTERNATIONAL REALTY, Fernando Viteri, PA  Listing Contact: 941-364-4000

Overview

Active

Listed Nov 18, 2026

Updated 5h ago

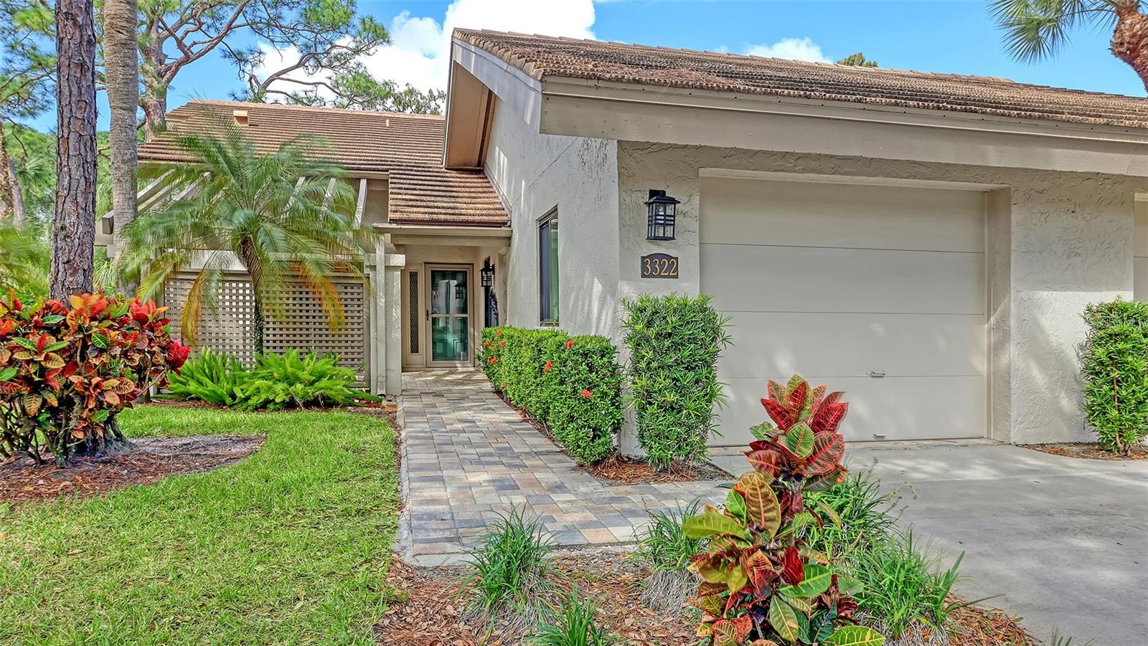
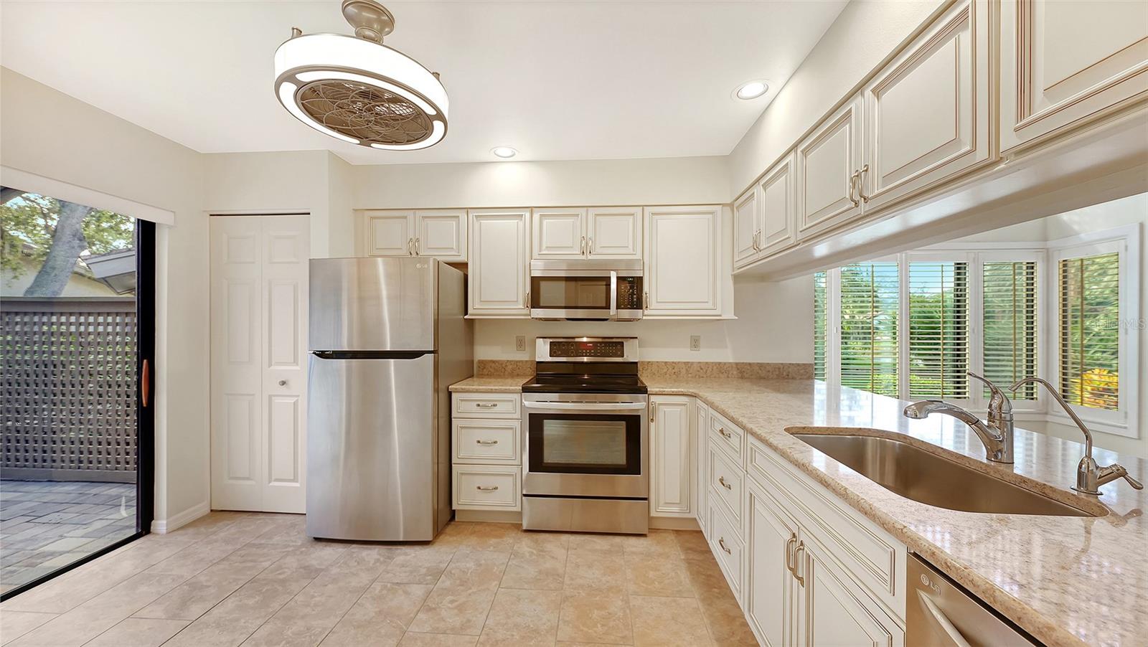
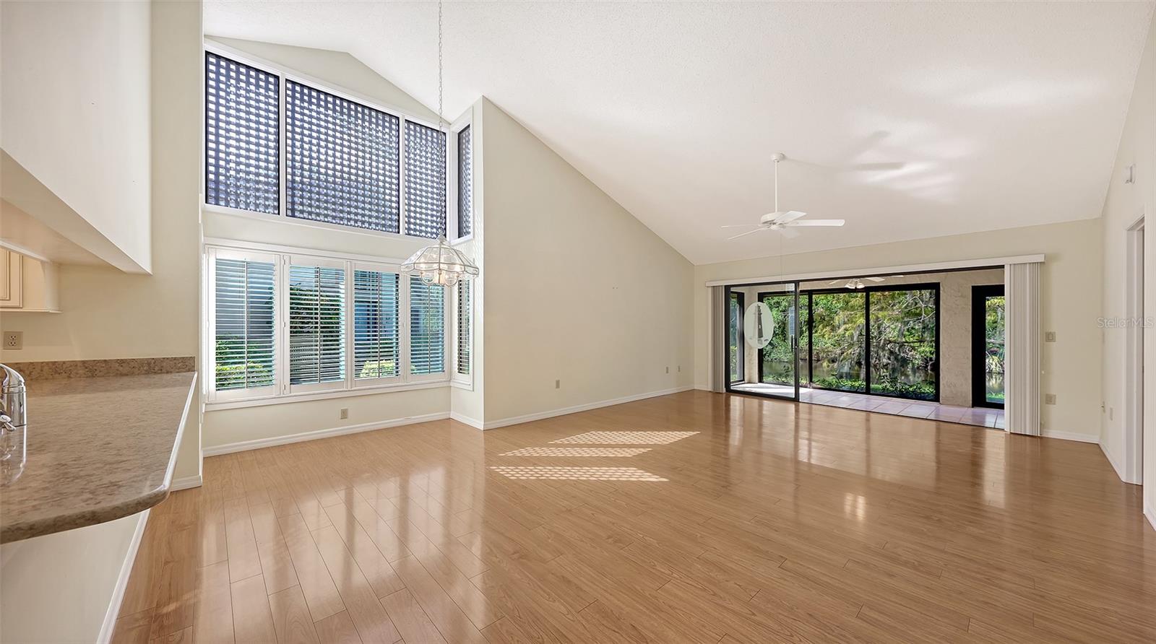
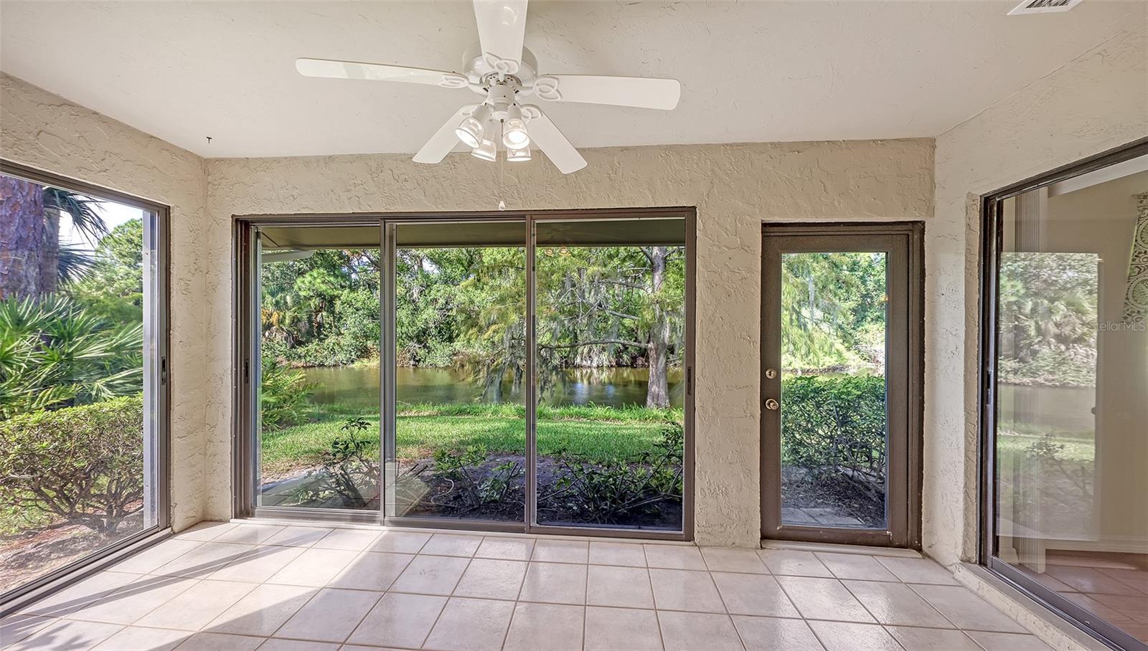
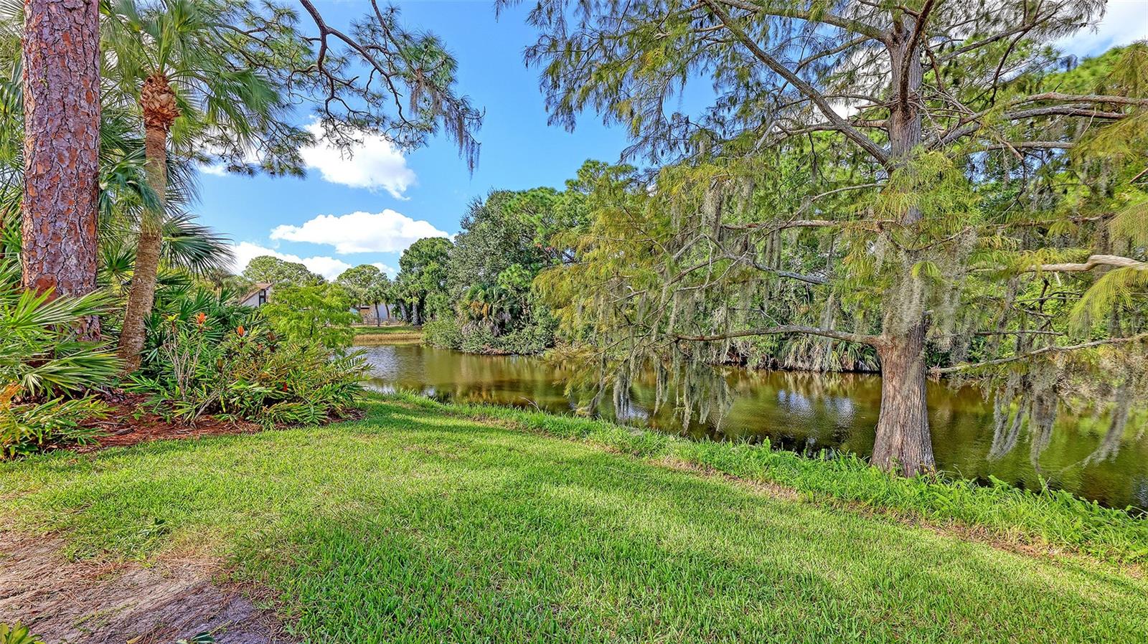
End unit with serene pond views and beautifully updated in The Meadows, a park-like oasis in a phenomenal location. A canopied street and a paver front patio welcome you home. Inside, you will love the cathedral ceilings, natural light that only an end-unit provides, tall windows and walls of glass adorned by tranquil pond views with a lush tropical preserve in the backdrop plus no neighbors in sight. Cathedral ceilings give the living area an airy feel, and the peaceful view makes it easy to linger over your morning coffee and watch the birds. The kitchen and both baths were remodeled by Kirkplan with solid wood cabinetry, Silestone quartz countertops and a deep stainless sink. Spotless and move-in ready, the home also features a one-car garage and 2015 tile roof. All in The Meadows, a park-like oasis just minutes from shopping and dining at University Town Center. On 1,600 park-like acres, The Meadows is a resort-style community just 15 minutes from downtown. Enjoy 14 miles of scenic trails and available fitness center, Junior Olympic pool, pickleball, golf and Har-Tru tennis. You’ll be minutes to award-winning beaches, vibrant arts and culture, Whole Foods, Trader Joe’s, Nathan Benderson Park, Mote SEA Aquarium, Legacy Trail, the future Sarasota Orchestra and University Town Center, a favorite shopping, entertainment and dining destination. With 2019 air conditioner, 2015 tile roof which is the condominium’s responsibility, PEX supply lines and above flood plain in Zone X.

$2,162/mo

Est. mortgage payment based on a $325,000 home price.

All estimates are provided by Luxury Presence for informational purposes only. Actual amounts may vary.

Additional information

MLS® ID
A4713194

Interior Features

Bedrooms
2
Bathrooms
2
Cooling
Yes
Heating
Yes
Basement
No

Other Property Details

Taxes
$2,701
Tax Frequency
Annually
Association Fee Frequency
Monthly
Secondary Association Fee
$1,224
Secondary Association Fee Frequency
Yearly
Garage
Yes
View
Yes
Municipality
36S
Pets Allowed
Yes
55+/Senior Community
No

Listings courtesy of Stellar MLS as distributed by MLS GRID

All information deemed reliable but not guaranteed and should be independently verified. All properties are subject to prior sale, change or withdrawal. Neither listing broker(s) nor Pascale Durand shall be responsible for any typographical errors, misinformation, misprints and shall be held totally harmless. Properties displayed may be listed or sold by various participants in the MLS. 

Based on information submitted to the MLS GRID as of 9:57 PM UTC on 11/19/2026. All data is obtained from various sources and may not have been verified by broker or MLS GRID. Supplied Open House Information is subject to change without notice. All information should be independently reviewed and verified for accuracy. Properties may or may not be listed by the office/agent presenting the information.

©2026 Stellar MLS . All rights reserved.

DMCA Notice

Powered by Luxury Presence