Property photo 1
Property photo 2
Property photo 3
Property photo 4
Property photo 5
3 Beds
3 Baths
2,581 sqft

$695,000

288 VENICE GOLF CLUB DR, VENICE FL, 34292

Price per sqft$269.28
Built in1995
Property size2,581 sqft
Property typeResidential
Courtesy of HOMESMART, Scott Swonger  Listing Contact: 407-476-0461

Overview

Active

Listed Jul 17, 2026

Updated 3h ago

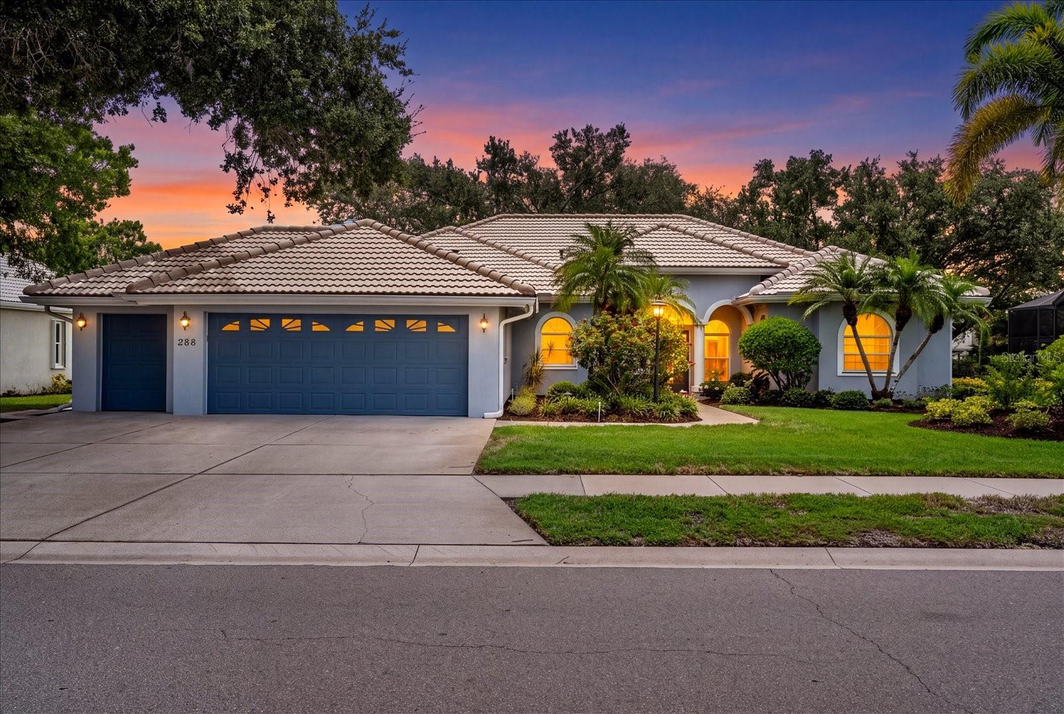
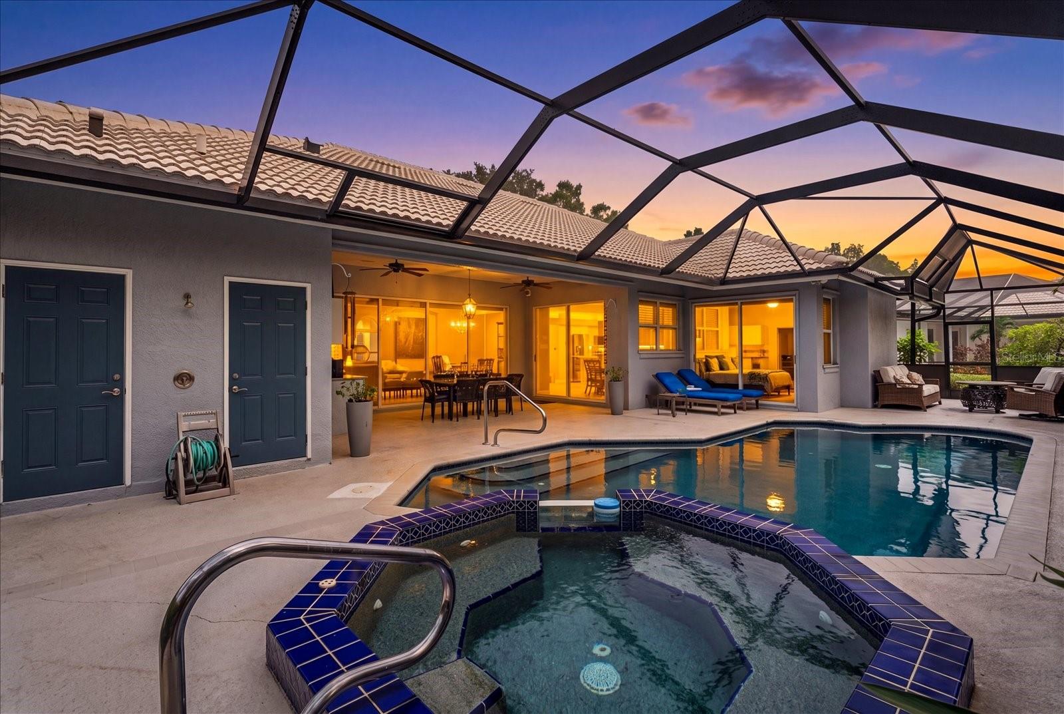
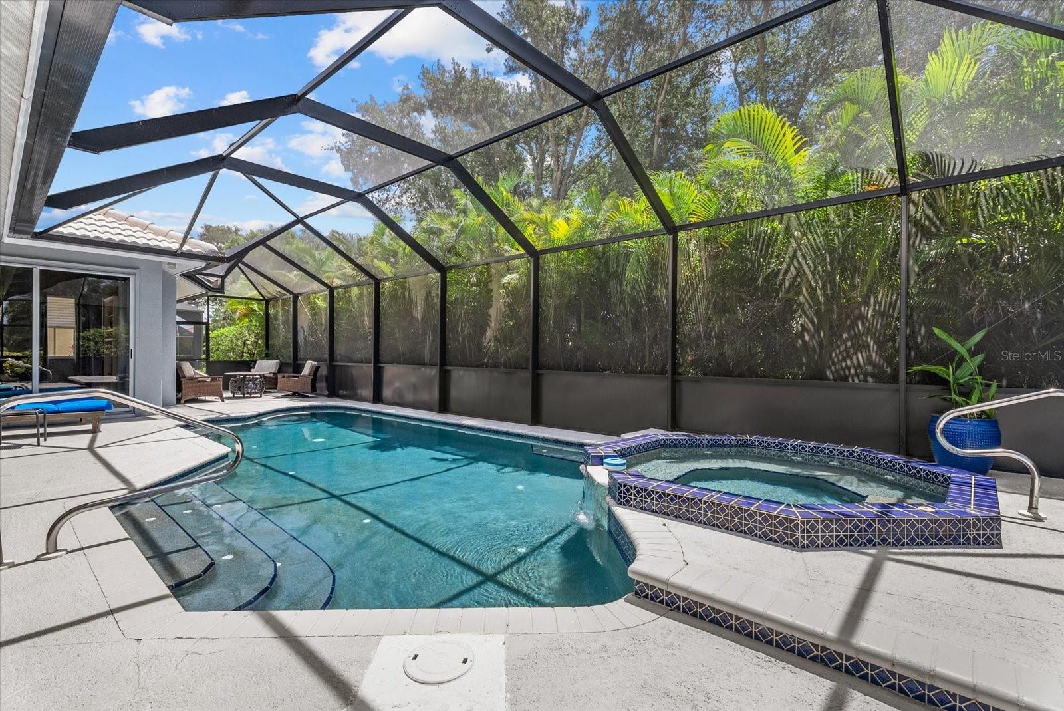
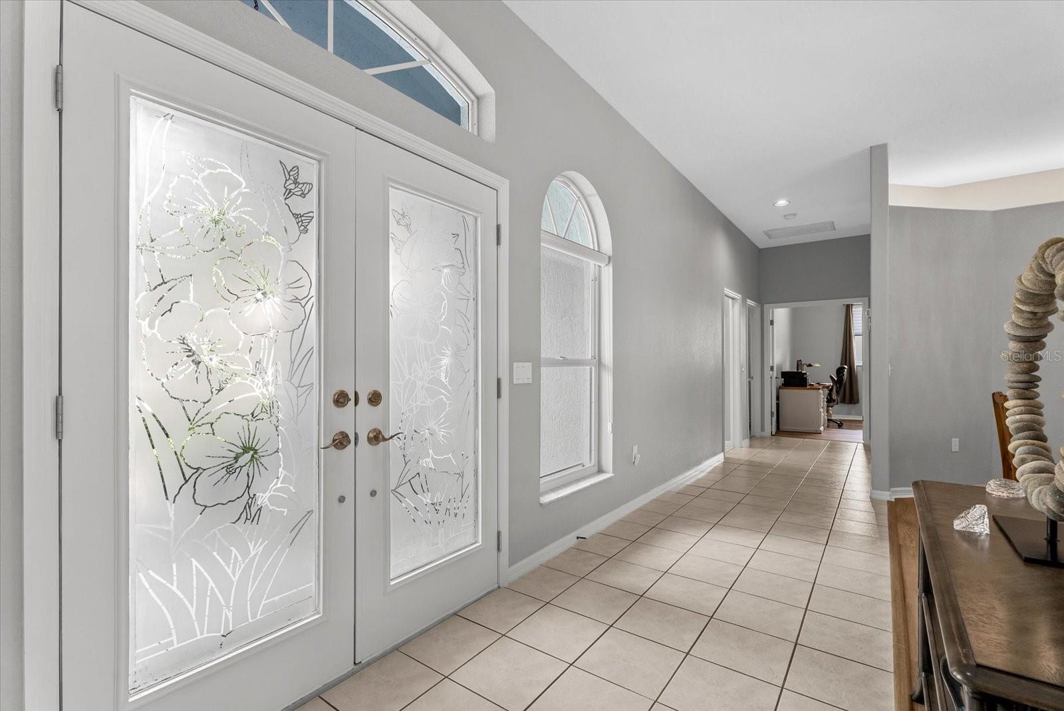
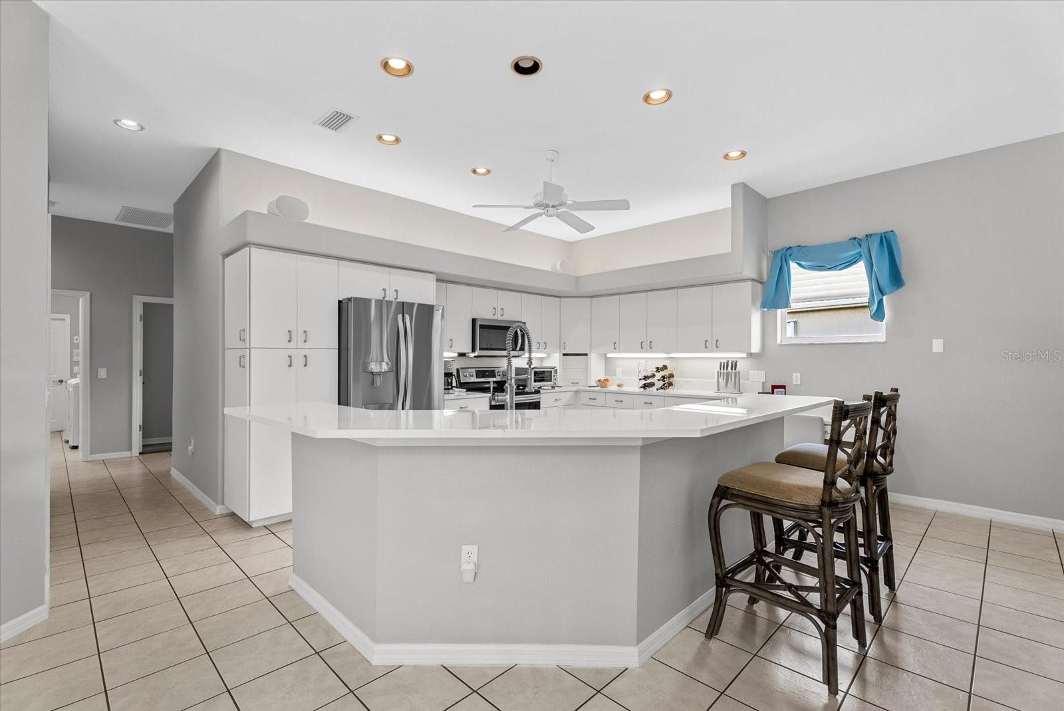
Heated pool and spa, a renovated outdoor kitchen and a separate golf cart garage set this updated 3-bedroom, 2.5-bath pool home apart inside the guard-gated Venice Golf & Country Club in Venice, FL. Under the new pool cage (2023), the screened lanai surrounds a heated in-ground gunite pool and heated spa with an outdoor shower and a covered seating area, and the pool heater (2022), pump (2021) and controller and skimmer (2025) are already done. Inside, the 2026 refresh brings new luxury vinyl flooring through the living room, dining room and bedrooms, plus quartz countertops, new sinks and designer fixtures in the kitchen and every bathroom. Etched-glass double entry doors open to high ceilings, an open floor plan and sliders to the pool. The kitchen has a breakfast bar, closet pantry, built-in desk and an eat-in area overlooking the lanai, next to a family room with built-in shelving. The split bedroom plan gives the primary suite its own side with a walk-in closet, dual vanities, a garden tub and a separate shower, while two guest bedrooms share the opposite wing. Custom window shades, hurricane shutters, double-pane windows, re-piped plumbing, a tile roof (2013), new gutters (2021) and exterior paint (2023) round out the updates. The oversized 2-car garage adds a separate golf cart garage with its own door and an air-conditioned storage room for a workshop, hobby space or home gym. Set on a quarter-acre landscaped lot under mature oaks and pines with no CDD, the home is a short ride to the clubhouse, restaurant, fitness center, Har-Tru tennis and pickleball courts and the Ted McAnlis championship golf course. Historic downtown Venice, Gulf beaches, shopping, medical facilities and I-75 are minutes away.

$4,624/mo

Est. mortgage payment based on a $695,000 home price.

All estimates are provided by Luxury Presence for informational purposes only. Actual amounts may vary.

Additional information

MLS® ID
N6144911

Interior Features

Bedrooms
3
Bathrooms
3
Cooling
Yes
Heating
Yes
Basement
No

Exterior Features

Lot Size
0.25 Acres

Other Property Details

Taxes
$4,273
Tax Frequency
Annually
Association Fee Frequency
Monthly
Secondary Association Fee
$3,000
Secondary Association Fee Frequency
Yearly
Garage
Yes
View
Yes
Municipality
39S
Pets Allowed
Yes
Pool
Yes
55+/Senior Community
No

Listings courtesy of Stellar MLS as distributed by MLS GRID

All information deemed reliable but not guaranteed and should be independently verified. All properties are subject to prior sale, change or withdrawal. Neither listing broker(s) nor Pascale Durand shall be responsible for any typographical errors, misinformation, misprints and shall be held totally harmless. Properties displayed may be listed or sold by various participants in the MLS. 

Based on information submitted to the MLS GRID as of 5:17 AM UTC on 11/20/2026. All data is obtained from various sources and may not have been verified by broker or MLS GRID. Supplied Open House Information is subject to change without notice. All information should be independently reviewed and verified for accuracy. Properties may or may not be listed by the office/agent presenting the information.

©2026 Stellar MLS . All rights reserved.

DMCA Notice

Powered by Luxury Presence