Property photo 1
Property photo 2
Property photo 3
Property photo 4
Property photo 5
3 Beds
2 Baths
1,951 sqft

$799,000

2630 SUNNYBROOK DR, SARASOTA FL, 34239

Price per sqft$409.53
Built in1956
Property size1,951 sqft
Property typeResidential
Courtesy of KW COASTAL LIVING III, Toni Zarghami  Listing Contact: [email protected]

Overview

Active

Listed Oct 16, 2026

Updated 4h ago

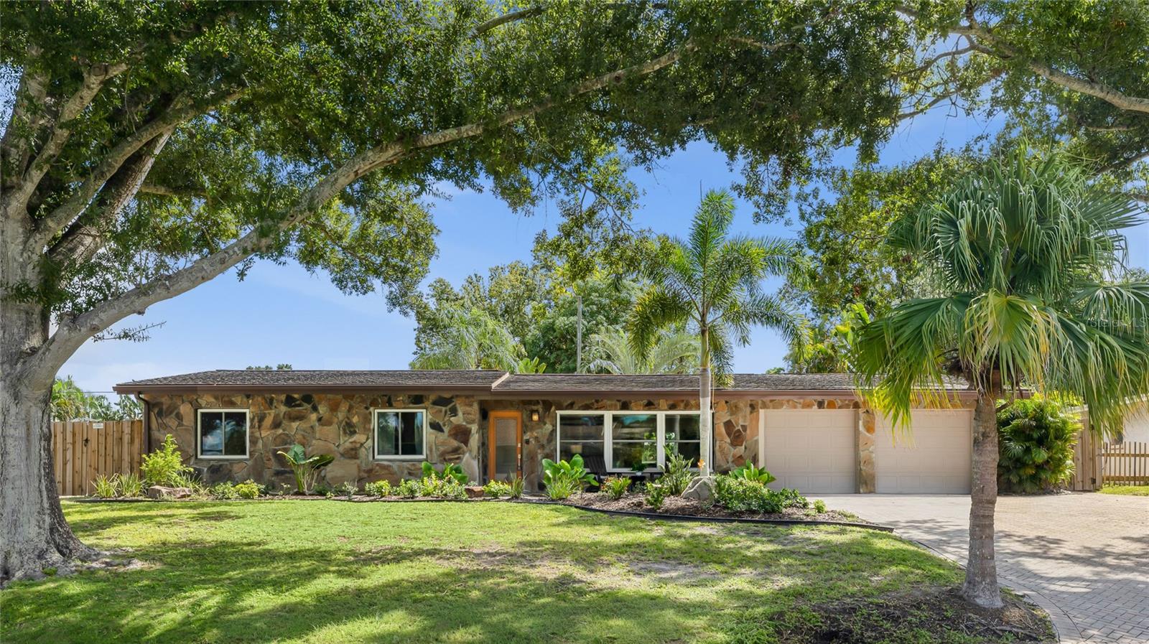
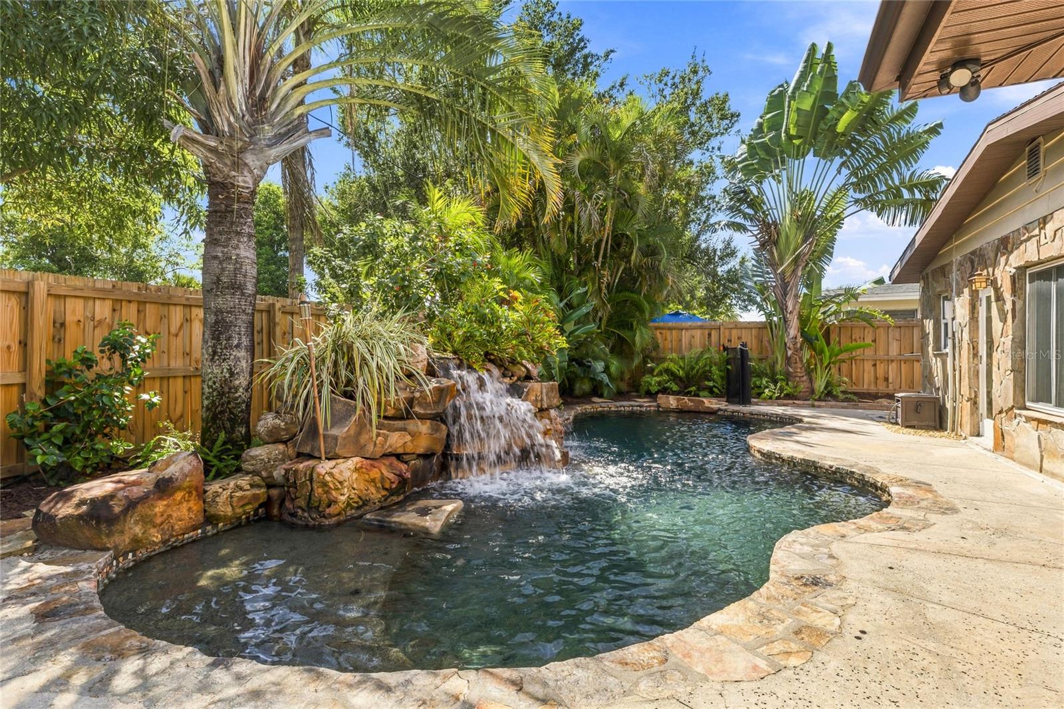
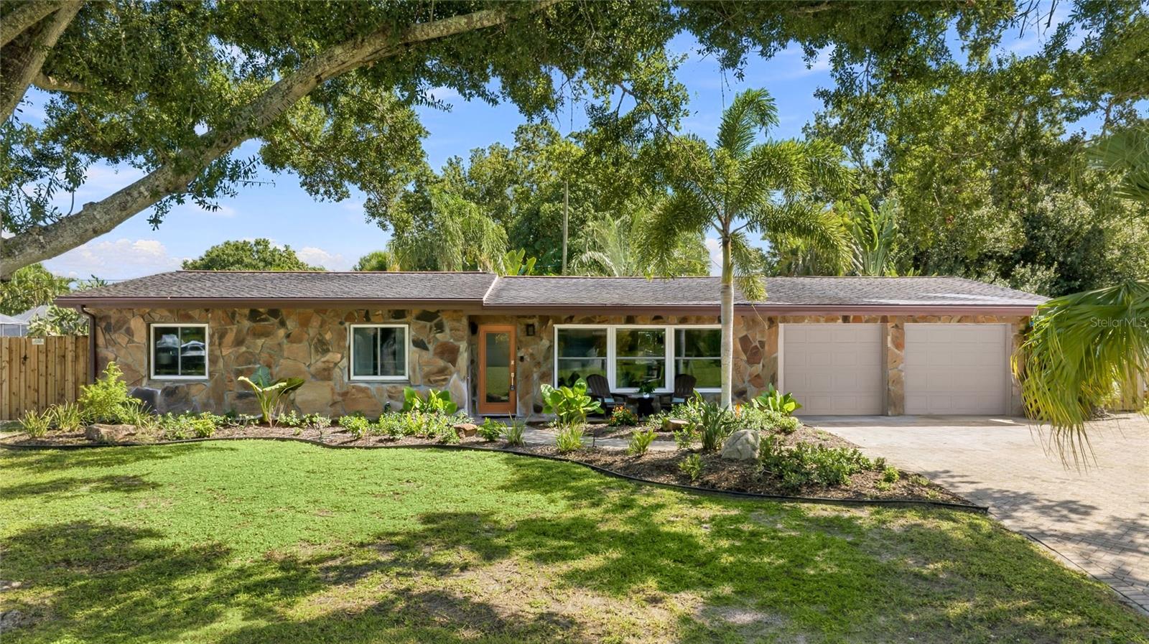
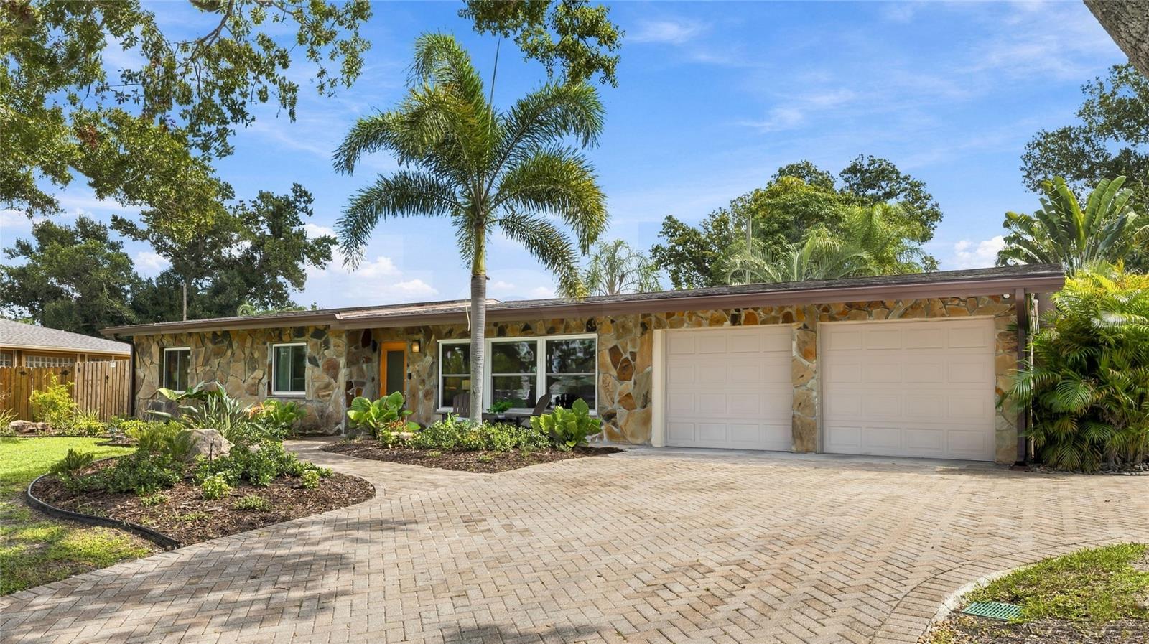
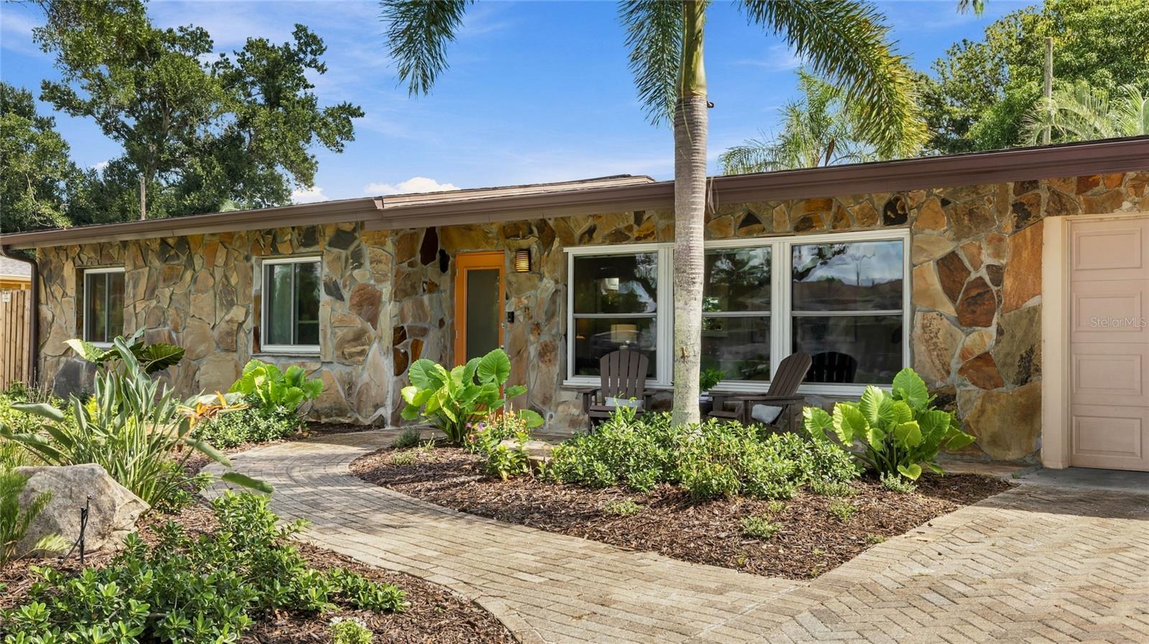
Virtually Staged. Welcome to South Gate, one of Sarasota’s most established neighborhoods, where oak-canopied streets put Arlington Park within a short walk and Siesta Key beaches, downtown Sarasota, and Southside Village dining just minutes away. This 1956 stone-front ranch offers what buyers here look for and rarely find in one home, authentic mid-century character, three bedrooms and two baths plus a private office, impact windows and storm shutters for peace of mind every season, and a fenced backyard where a heated saltwater pool and cascading rock waterfall make every evening at home feel like time away. A herringbone brick paver drive and fresh tropical landscaping set the tone at the curb, and the stone-front facade offers an easy canvas for a refreshed paint palette if you want to put your own modern stamp on it. Inside, original terrazzo floors run through the living areas and bedrooms, a 1950s detail that is increasingly rare. The living room centers on a painted Ocala block feature wall and a full wall of built-in cabinetry with an integrated desk, giving everything a place from day one, while oversized front windows keep the room bright. The adjoining dining room looks straight out to the waterfall. The kitchen is made for the home chef, with solid cherry cabinetry and glass-front uppers, stone counters, a stainless tile backsplash, a chimney-style hood, a built-in wall oven and microwave, and updated stainless steel appliances. A long curved island with a prep sink offers generous seating, so guests stay part of the conversation, and slate floors continue into a breakfast nook where French doors open to the screened lanai. The primary suite has two closets and an updated bath with a glass-enclosed walk-in shower, built-in bench, river pebble floor, and pebble accent niche. Two guest bedrooms share a modern hall bath with a double vanity. On the opposite side of the home, the office has its own door to the pool deck, so the workday stays quiet and separate, and it converts easily to a guest room when family visits. Out back, the screened lanai with its natural stone wall and ceiling fan is a ready-made lounge for morning coffee or evening conversation within earshot of the waterfall. The freeform pool with stone coping is heated for year-round swimming, mature palms and tropical plantings create genuine privacy, low-maintenance turf keeps weekends free from mowing, and a patio dining area gives you room to entertain. A two-car garage completes the home. With a voluntary neighborhood association rather than a mandatory HOA, zoning for Southside Elementary and Sarasota High School, and select furnishings available with the sale, this home is ready to enjoy from move-in and positioned to serve you well for years ahead. ***The seller is offering a NEW ROOF to be installed before closing with an acceptable offer!**** **THIS PROPERTY QUALIFIES FOR A 1% LENDER INCENTIVE IF USING PREFERRED LENDER. INQUIRE FOR MORE DETAILS.**

$5,316/mo

Est. mortgage payment based on a $799,000 home price.

All estimates are provided by Luxury Presence for informational purposes only. Actual amounts may vary.

Additional information

MLS® ID
A4709743

Interior Features

Bedrooms
3
Bathrooms
2
Cooling
Yes
Heating
Yes
Basement
No

Exterior Features

Lot Size
0.21 Acres

Other Property Details

Taxes
$3,988
Tax Frequency
Annually
Association Fee Frequency
Monthly
Garage
Yes
View
Yes
Municipality
36S
Pets Allowed
Yes
Pool
Yes
55+/Senior Community
No

Listings courtesy of Stellar MLS as distributed by MLS GRID

All information deemed reliable but not guaranteed and should be independently verified. All properties are subject to prior sale, change or withdrawal. Neither listing broker(s) nor Pascale Durand shall be responsible for any typographical errors, misinformation, misprints and shall be held totally harmless. Properties displayed may be listed or sold by various participants in the MLS. 

Based on information submitted to the MLS GRID as of 6:03 AM UTC on 11/20/2026. All data is obtained from various sources and may not have been verified by broker or MLS GRID. Supplied Open House Information is subject to change without notice. All information should be independently reviewed and verified for accuracy. Properties may or may not be listed by the office/agent presenting the information.

©2026 Stellar MLS . All rights reserved.

DMCA Notice

Powered by Luxury Presence