Property photo 1
Property photo 2
Property photo 3
Property photo 4
Property photo 5
3 Beds
2 Baths
1,952 sqft

$424,900

118 GRAND OAK CIR, VENICE FL, 34292

Price per sqft$217.67
Built in2002
Property size1,952 sqft
Property typeResidential
Courtesy of EXIT KING REALTY, Anne Peshka  Listing Contact: 941-497-6060

Overview

Active

Listed Nov 18, 2026

Updated 3h ago

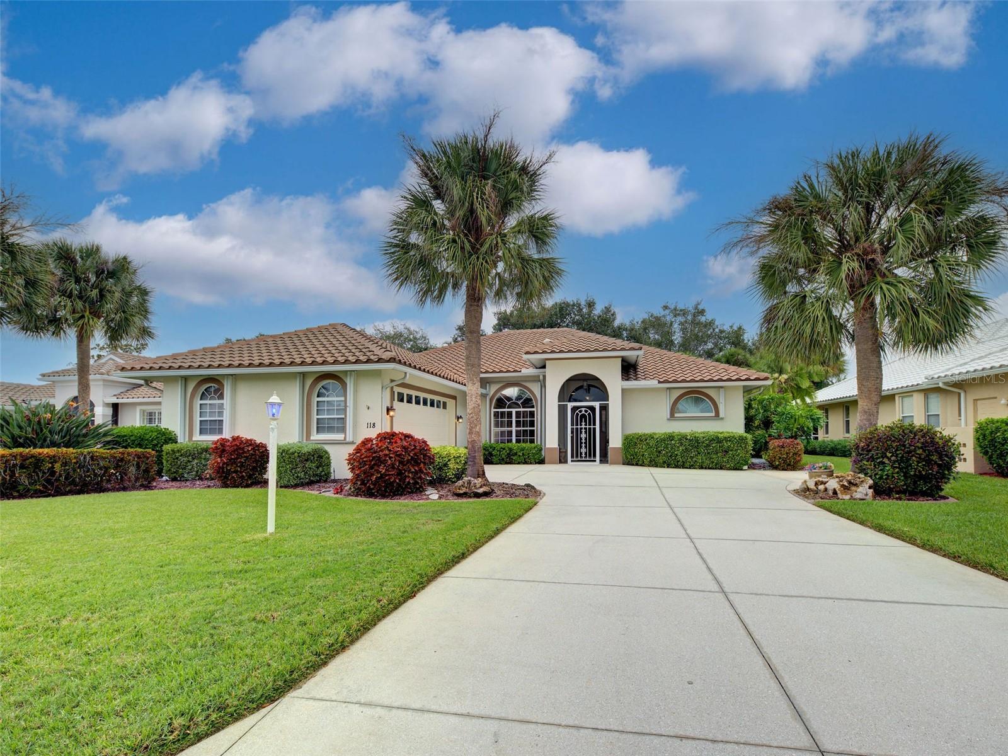
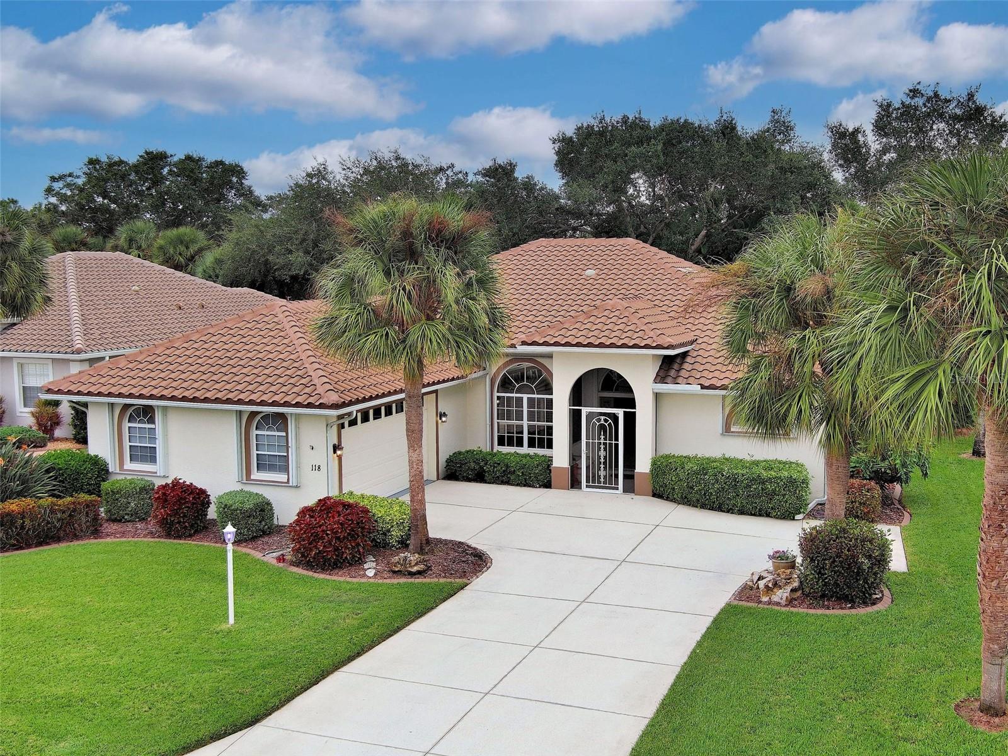
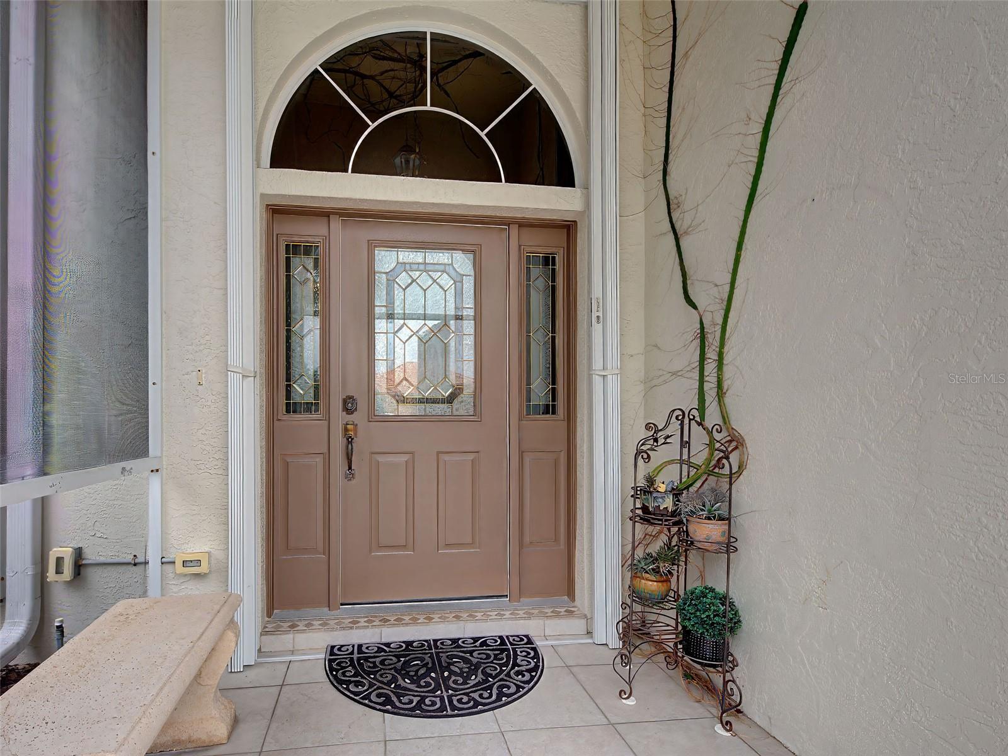
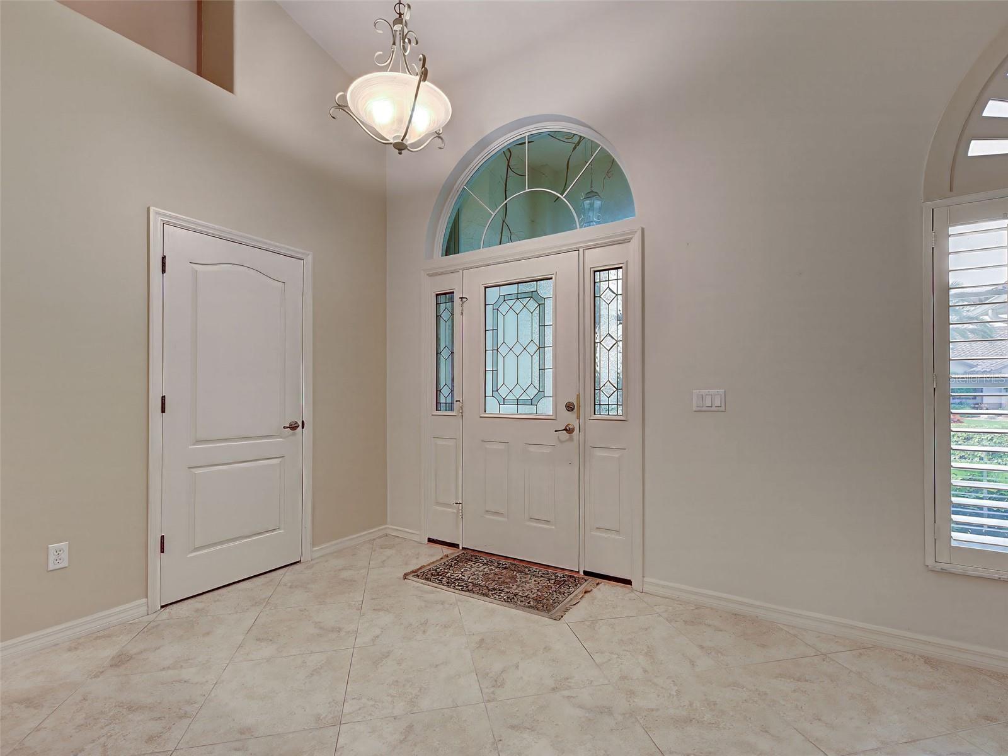
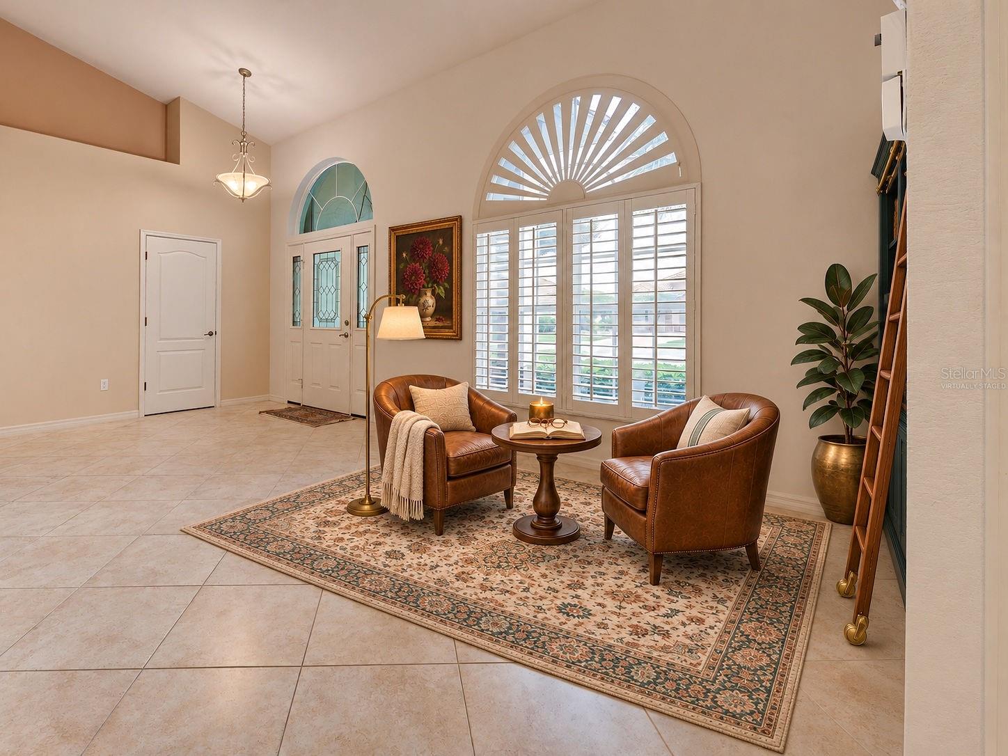
Virtually Staged. Welcome to Hidden Lakes Club, a gated Venice community where this beautiful 3 bedroom, 2 bath split floor plan home gives you spacious rooms, soaring ceilings and the big updates already done. A beautiful glass front door with a half-moon window above opens to vaulted ceilings and tall arched windows that fill the home with light. Plantation shutters on many windows let you set the light just right. Tile with a decorative inlay border runs through the great room, where wide sliding glass doors open to the lanai. There is room to spread out and host the whole family. End your day on the screened lanai with both ceiling fans turning, then step out to the open-air paver patio, made for sunning and gardening, and a deep green lawn framed by mature tropical landscaping. The kitchen has granite counters, a long breakfast bar, white cabinetry, stainless appliances, recessed lighting and a large pantry. The bay window dining nook has its own slider to the lanai. On its own side of the home, the primary suite has a tray ceiling, a slider to the lanai and two walk-in closets. The bath features granite dual vanities with a sit-down makeup station, a private water closet and a large walk-in stone shower with a corner bench beneath a sunburst window. Two guest bedrooms sit on the opposite side, so family and friends have their own space. No carpet anywhere. The oversized garage has an extended bay for a workbench, an overhead storage rack and room for bikes, beach gear and projects. The laundry room adds cabinets and a utility sink. Storm season is easy here. Accordion hurricane shutters slide closed when a storm is coming, with no heavy panels to haul out. Add a tile roof (2023), Ruud AC (2024) and water heater (2026), and you can simply move in. Everything is close: Publix 0.7 mile, downtown Venice 4.4 miles, the new Sarasota Memorial Hospital Venice 4.6 miles and Venice Beach 5.1 miles. And the clubhouse, fitness room, pool and tennis courts are in the community.

$2,827/mo

Est. mortgage payment based on a $424,900 home price.

All estimates are provided by Luxury Presence for informational purposes only. Actual amounts may vary.

Additional information

MLS® ID
N6146591

Interior Features

Bedrooms
3
Bathrooms
2
Cooling
Yes
Heating
Yes
Basement
No

Exterior Features

Lot Size
0.21 Acres

Other Property Details

Taxes
$3,154
Tax Frequency
Annually
Association Fee Frequency
Monthly
Garage
Yes
Municipality
39S
Pets Allowed
Yes
55+/Senior Community
No

Listings courtesy of Stellar MLS as distributed by MLS GRID

All information deemed reliable but not guaranteed and should be independently verified. All properties are subject to prior sale, change or withdrawal. Neither listing broker(s) nor Pascale Durand shall be responsible for any typographical errors, misinformation, misprints and shall be held totally harmless. Properties displayed may be listed or sold by various participants in the MLS. 

Based on information submitted to the MLS GRID as of 5:06 AM UTC on 11/20/2026. All data is obtained from various sources and may not have been verified by broker or MLS GRID. Supplied Open House Information is subject to change without notice. All information should be independently reviewed and verified for accuracy. Properties may or may not be listed by the office/agent presenting the information.

©2026 Stellar MLS . All rights reserved.

DMCA Notice

Powered by Luxury Presence