Property photo 1
Property photo 2
Property photo 3
Property photo 4
Property photo 5
3 Beds
2 Baths
1,065 sqft

$250,000

4108 56TH AVENUE TER E, BRADENTON FL, 34203

Price per sqft$234.74
Built in1978
Property size1,065 sqft
Property typeResidential
Courtesy of HOUSE MATCH, Abigail Lange  Listing Contact: 941-213-7028

Overview

Active

Listed Nov 17, 2026

Updated 4h ago

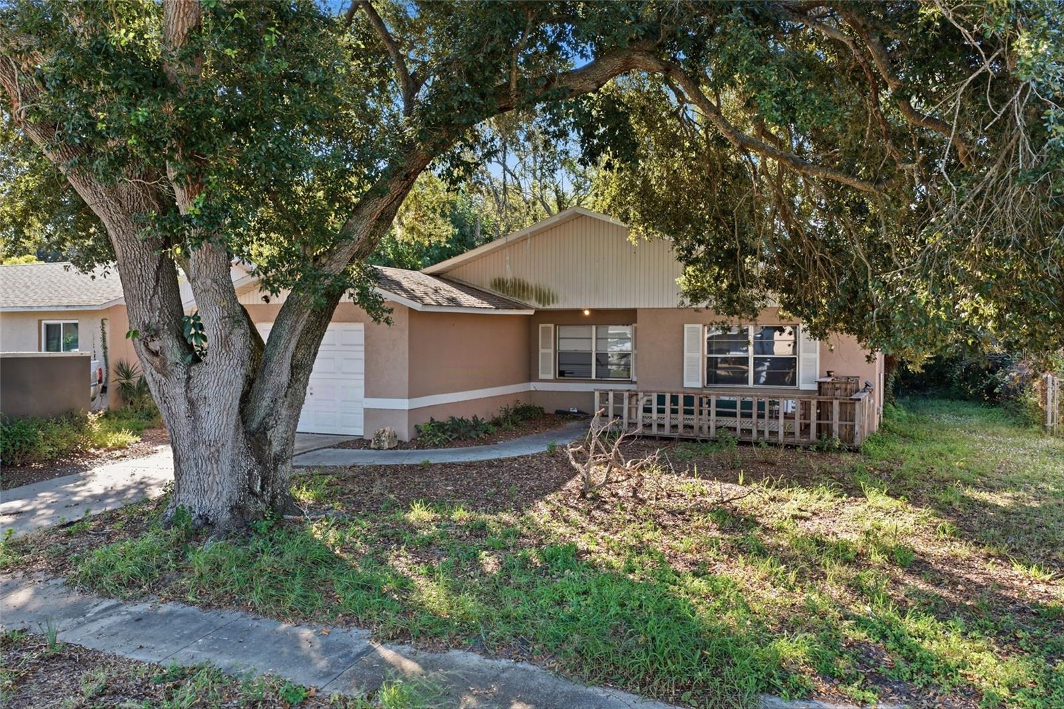
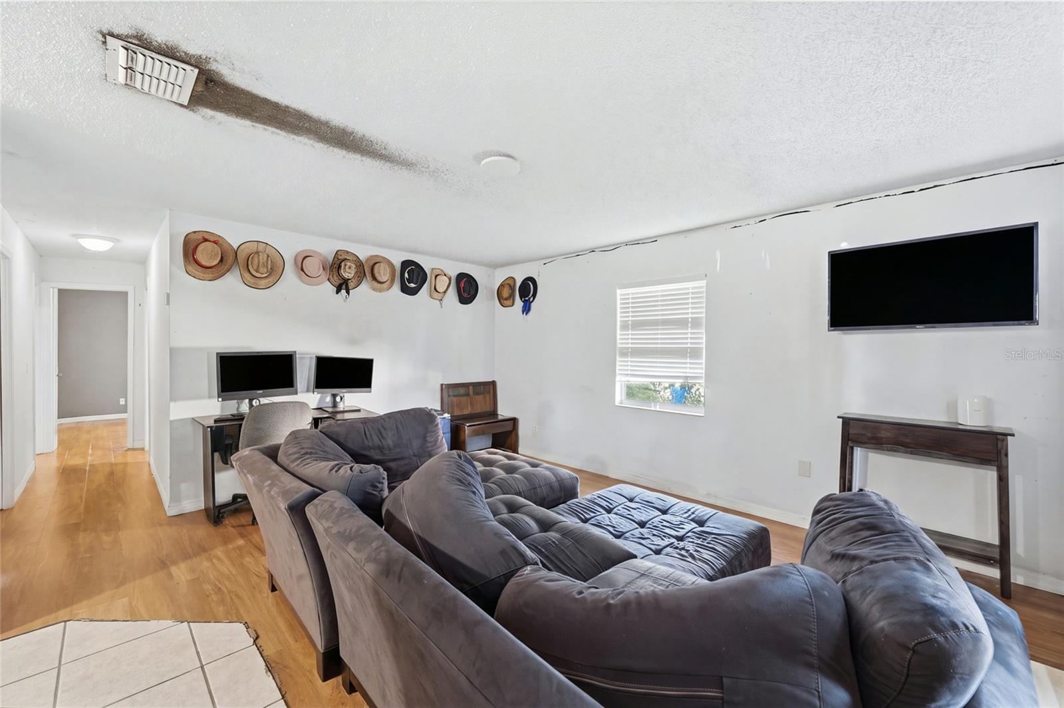
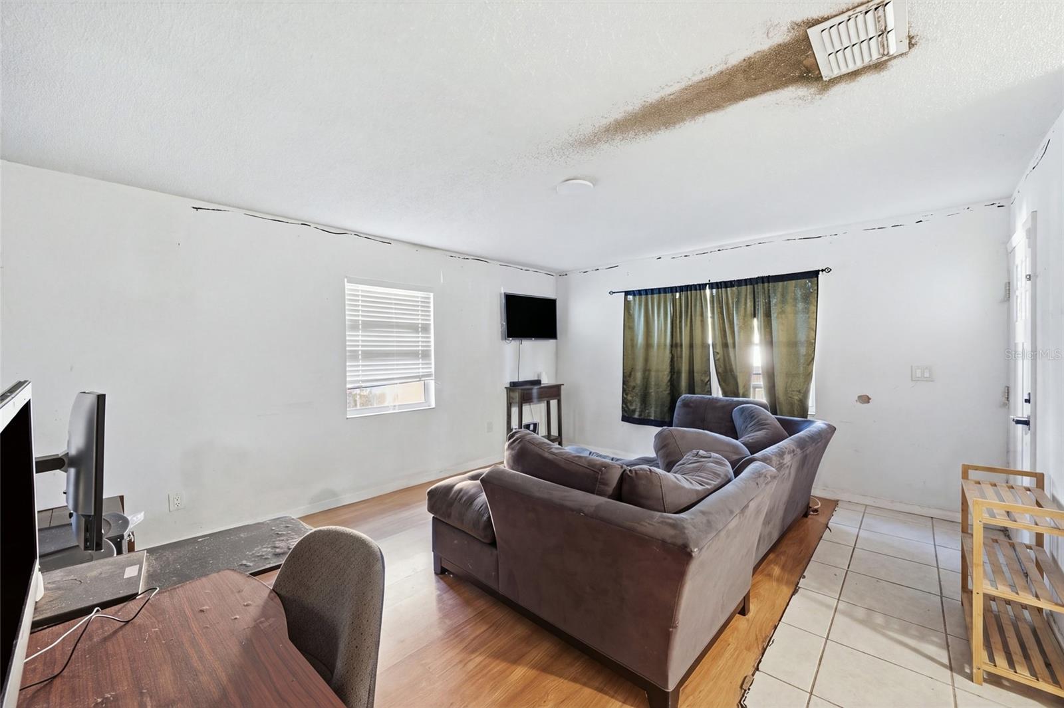
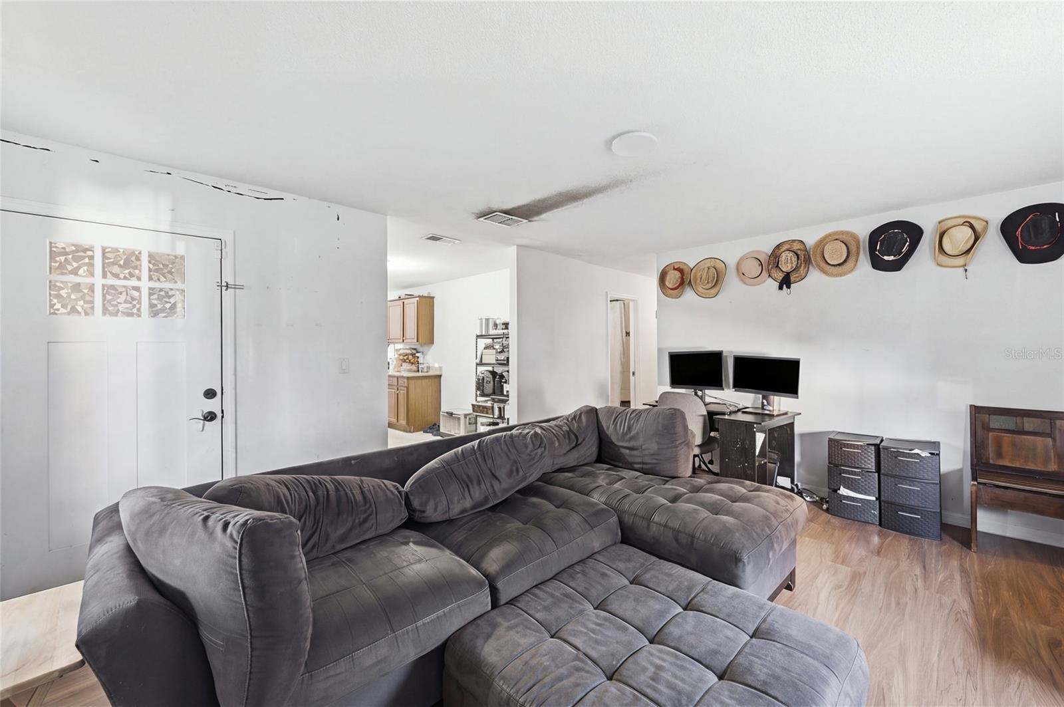
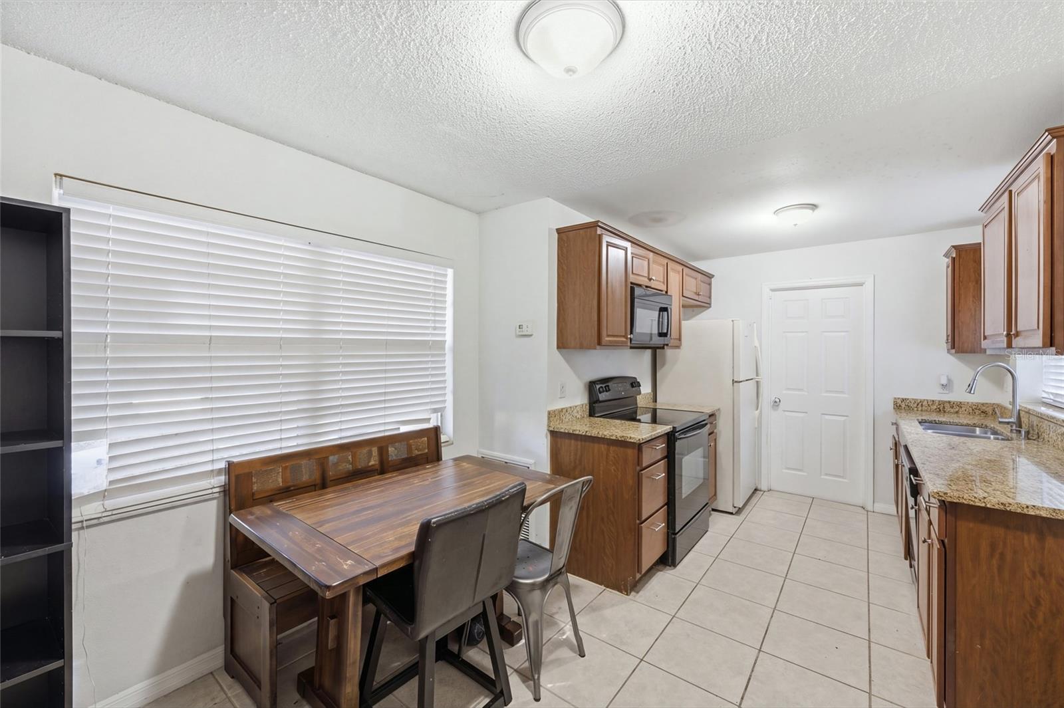
Virtually Staged. Short Sale. Short Sale. Welcome to this 3 bedroom, 2 bathroom home located in an established residential neighborhood of Bradenton, offering an excellent opportunity for investors, renovators, or buyers looking to make a home their own. Surrounded by mature oak trees and established landscaping, the property offers a welcoming setting with plenty of potential. Inside, the home features a functional layout with comfortable living spaces and LVP flooring throughout much of the interior. The kitchen offers wood cabinetry, granite countertops, and black appliances, with a practical layout and connection to the adjoining dining and living areas. Three bedrooms provide flexibility for a variety of needs, while two full bathrooms add convenience to the floor plan. Outside, mature shade trees frame the property and provide a natural setting, while the attached garage and driveway offer additional parking and storage convenience. Situated in an established Bradenton neighborhood, the location provides convenient access to State Road 70, Lockwood Ridge Road, and I-75, making it easy to reach nearby shopping, dining, grocery stores, schools, and everyday conveniences. Downtown Bradenton, Lakewood Ranch, and the University Town Center area are also within reach. Whether you're looking for your next investment project, a renovation opportunity, or a property with room to add your own updates and improvements, this home offers the chance to unlock its potential in a convenient Bradenton location.

$1,663/mo

Est. mortgage payment based on a $250,000 home price.

All estimates are provided by Luxury Presence for informational purposes only. Actual amounts may vary.

Additional information

MLS® ID
A4712480

Interior Features

Bedrooms
3
Bathrooms
2
Cooling
Yes
Heating
Yes
Basement
No

Exterior Features

Lot Size
0.16 Acres

Other Property Details

Taxes
$3,502
Tax Frequency
Annually
Association Fee Frequency
Monthly
Garage
Yes
View
Yes
Municipality
35S
Pets Allowed
Yes
55+/Senior Community
No

Listings courtesy of Stellar MLS as distributed by MLS GRID

All information deemed reliable but not guaranteed and should be independently verified. All properties are subject to prior sale, change or withdrawal. Neither listing broker(s) nor Pascale Durand shall be responsible for any typographical errors, misinformation, misprints and shall be held totally harmless. Properties displayed may be listed or sold by various participants in the MLS. 

Based on information submitted to the MLS GRID as of 6:25 AM UTC on 11/20/2026. All data is obtained from various sources and may not have been verified by broker or MLS GRID. Supplied Open House Information is subject to change without notice. All information should be independently reviewed and verified for accuracy. Properties may or may not be listed by the office/agent presenting the information.

©2026 Stellar MLS . All rights reserved.

DMCA Notice

Powered by Luxury Presence