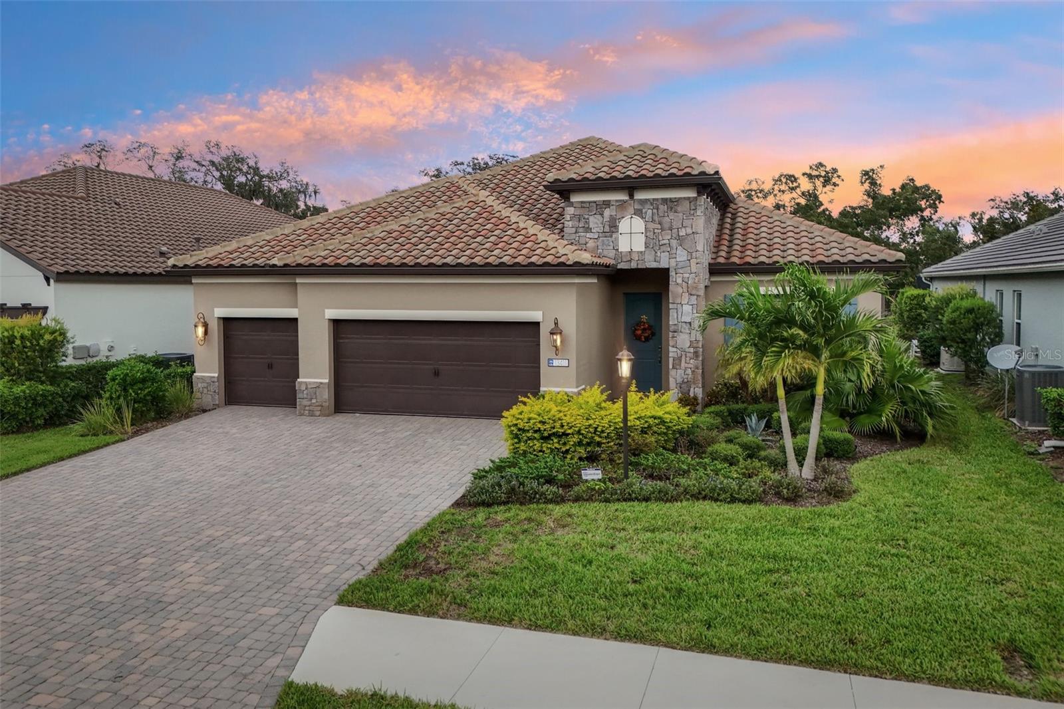
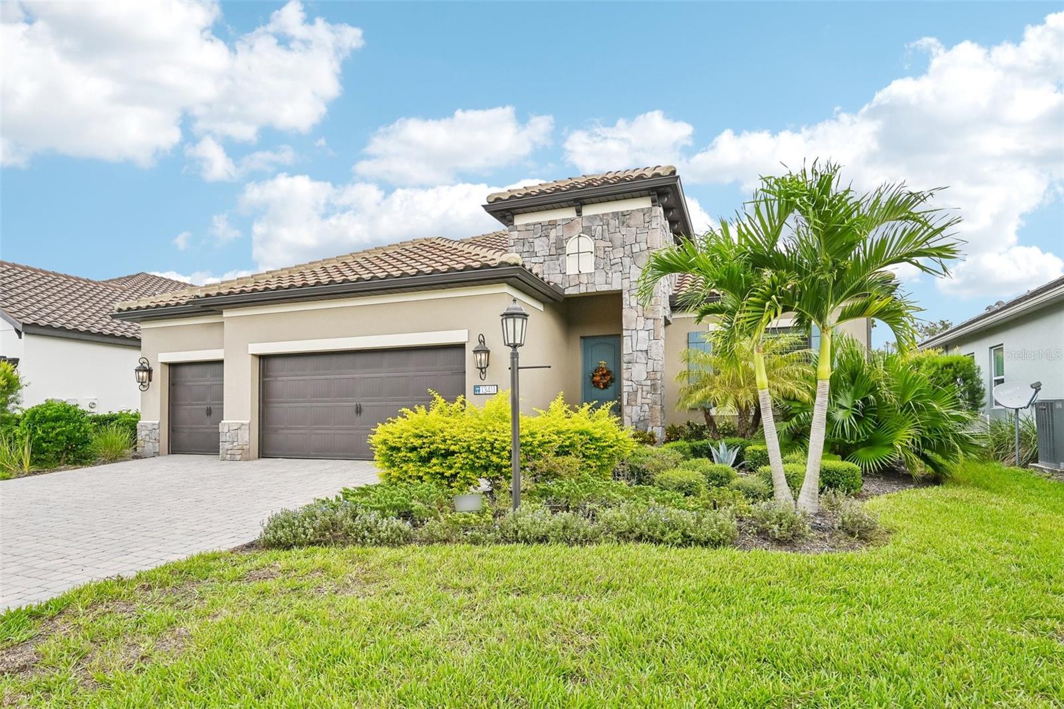
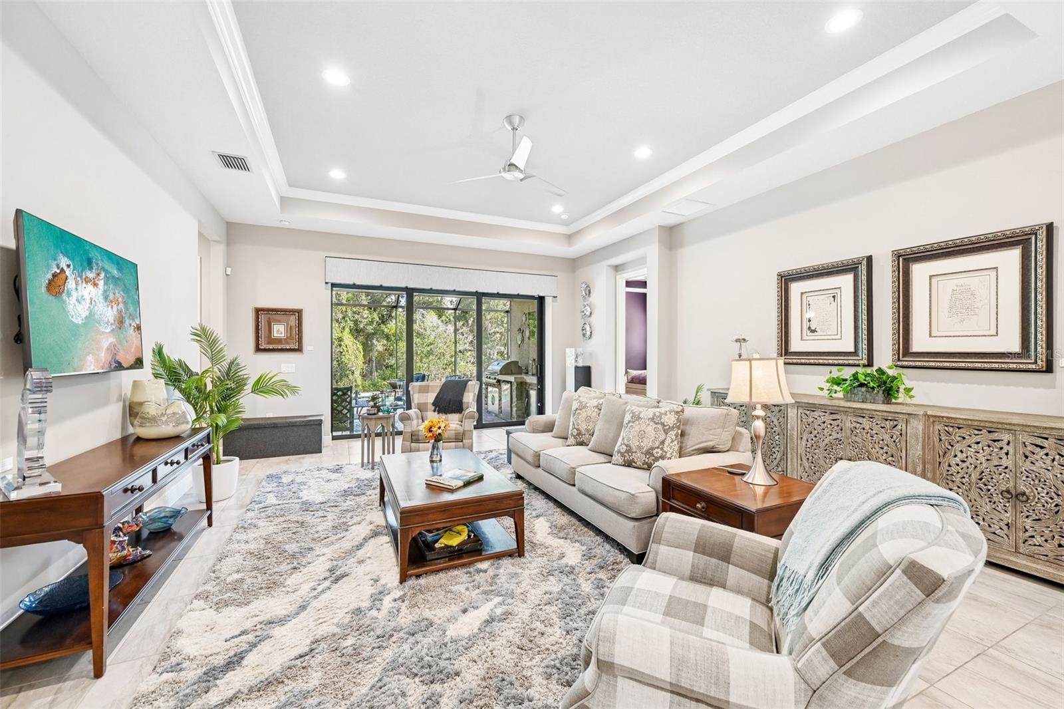
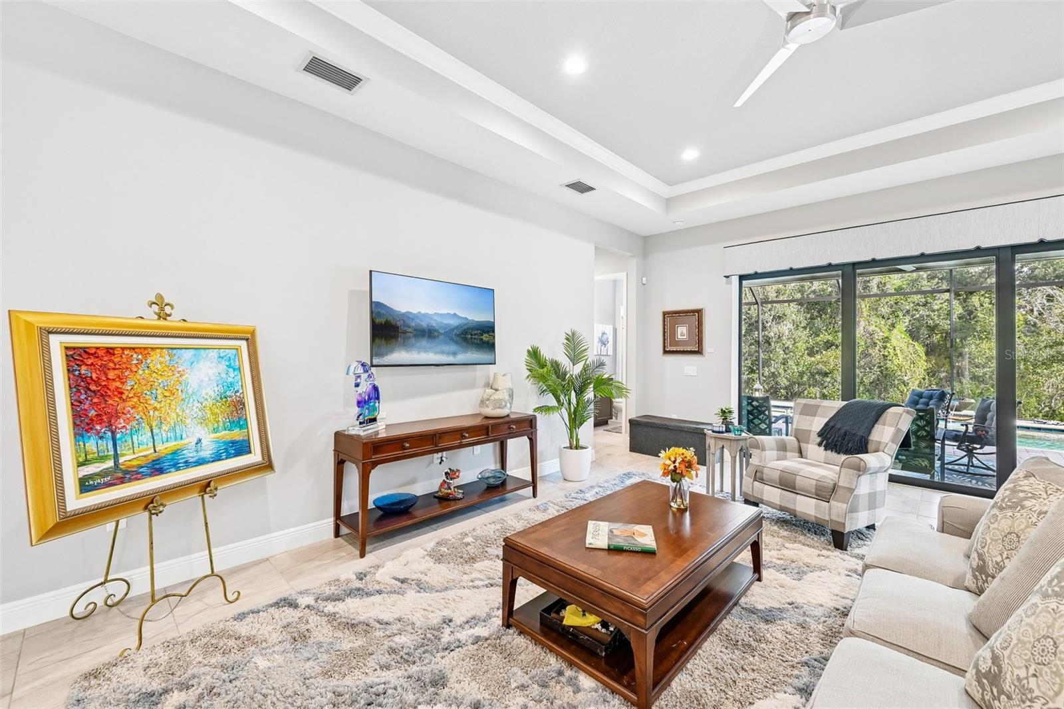
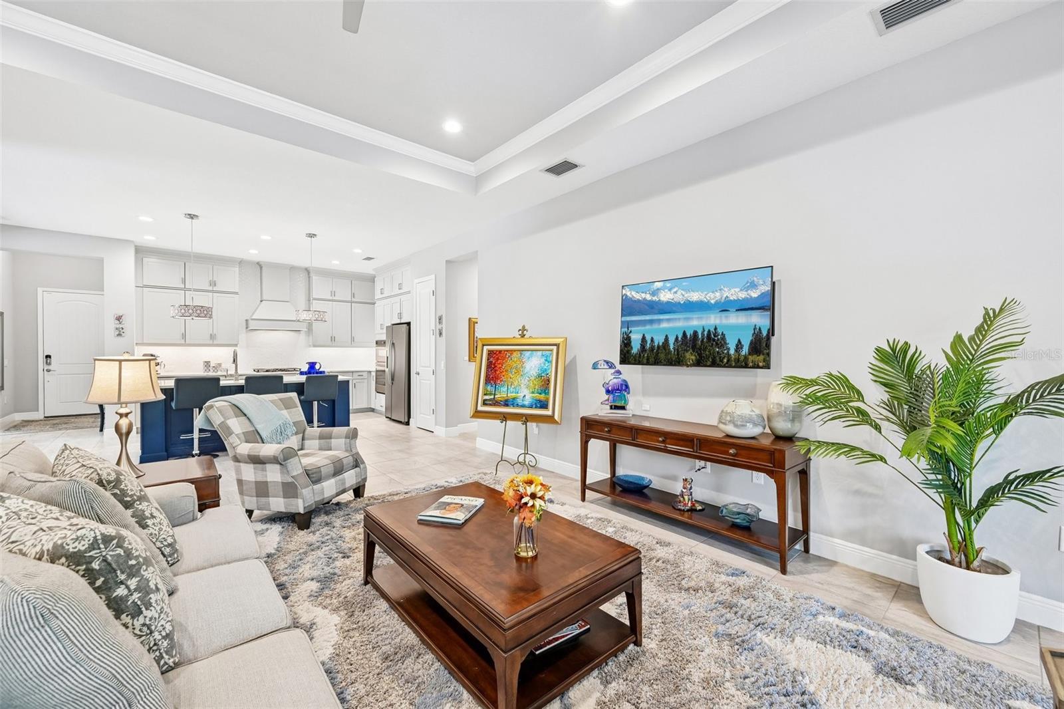
Welcome home to your private poolside retreat in gated Indigo. A stone-accented entry, tropical landscaping, and a paver driveway set an inviting tone for this beautifully appointed Neal Communities Daybreak at Lakewood Ranch. Inside, thoughtful upgrades and an open layout create a natural flow through the home. Just off the foyer, a dedicated office behind double doors provides a quiet workspace with views of the palms out front. A deep-blue island anchors the kitchen, contrasting with stacked Shaker cabinetry, veined countertops, and a hexagonal tile backsplash. A gas cooktop, paneled hood, built-in wall oven, and pantry combine style with everyday function. Island seating welcomes morning coffee and casual meals, while the separate dining room provides a setting for holidays and evenings with friends. Beyond the kitchen, the great room draws your eye toward the trees, with a crown-trimmed tray ceiling overhead and wide sliding glass doors opening to the lanai. Set apart from the secondary bedrooms, the primary suite enjoys wooded views, two walk-in closets, and a spacious bathroom with dual sinks and a walk-in shower tiled to the ceiling. Plantation shutters lend a finished feel throughout, while impact windows and doors, a three-car garage equipped with electric vehicle chargers, and a Generac whole-house generator installed in 2024 add practical appeal. Outside, the covered lanai becomes an extension of the living space, with shaded seating, a ceiling fan, and a stone-faced outdoor kitchen featuring a built-in grill, sink, and refrigerator. Open the wide sliding glass doors, and the great room becomes part of the gathering, connecting conversations inside with dinner on the grill and an afternoon by the pool. The gas-heated saltwater pool and adjoining spa sit beneath an expansive screen enclosure, with blue tile accents and twin fire-and-water bowls that add the sound of falling water by day and a warm glow after dark. The surrounding paver terrace offers distinct spaces for dining and stretching out in the sun. With trees filling the view beyond the screen, the setting lends itself to slow mornings over coffee, relaxed afternoons in the water, and evenings that linger long after dinner. Indigo’s resort-style amenities invite you to make the most of your days. Meet neighbors on the pickleball and bocce courts, enjoy the community pool and spa, or fit in a workout at the fitness center. The clubhouse, resident clubs, and activities coordinated by a full-time lifestyle director offer plenty of opportunities to connect. HOA-included grounds maintenance and reclaimed irrigation water leave more time to enjoy the neighborhood. Beyond the gates, explore Bob Gardner Community Park, dine along Lakewood Ranch Main Street, or browse the Sunday farmers’ market at Waterside Place. Publix and everyday services are nearby, with UTC shopping and dining adding to the choices. State Roads 64 and 70 connect to I-75, while the 44th Avenue East extension provides another route across Bradenton. Schedule your private showing today and experience this Indigo retreat for yourself!