Property photo 1
Property photo 2
Property photo 3
Property photo 4
Property photo 5
5 Beds
4 Baths
3,128 sqft

$776,154

7821 CENTAURUS WAY, SARASOTA FL, 34241

Price per sqft$248.13
Built in2026
Property size3,128 sqft
Property typeResidential
Courtesy of TAYLOR MORRISON RLTY OF FLA, Michelle Campbell  Listing Contact: 866-495-6006

Overview

Active

Listed Apr 17, 2026

Updated 5h ago

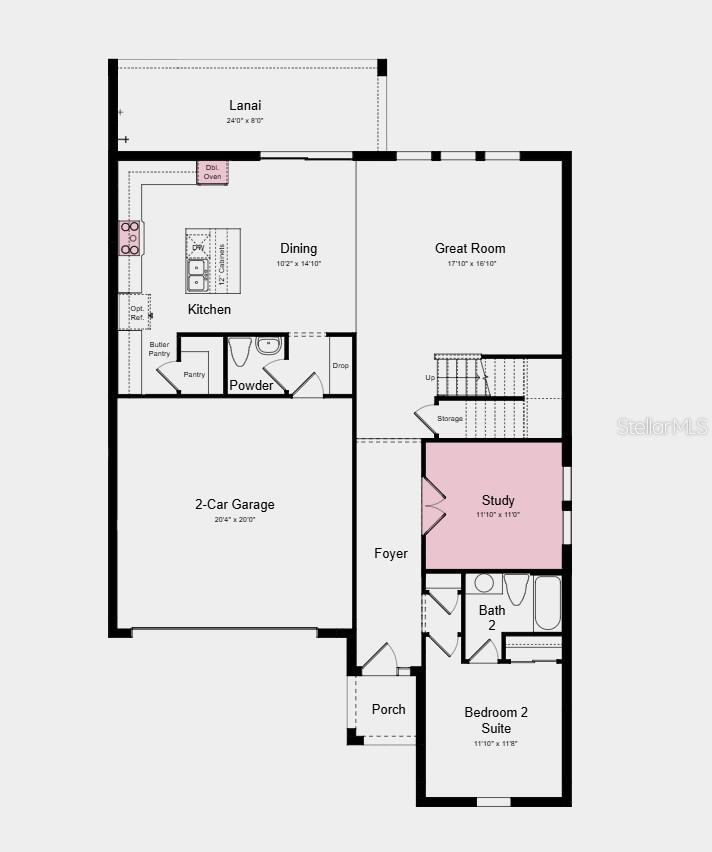
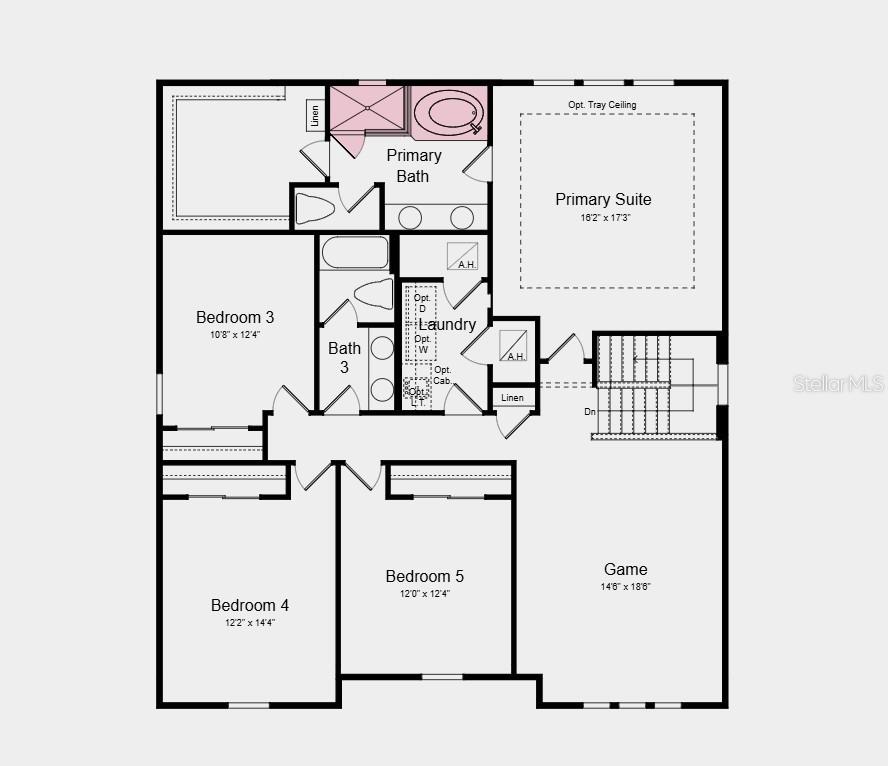
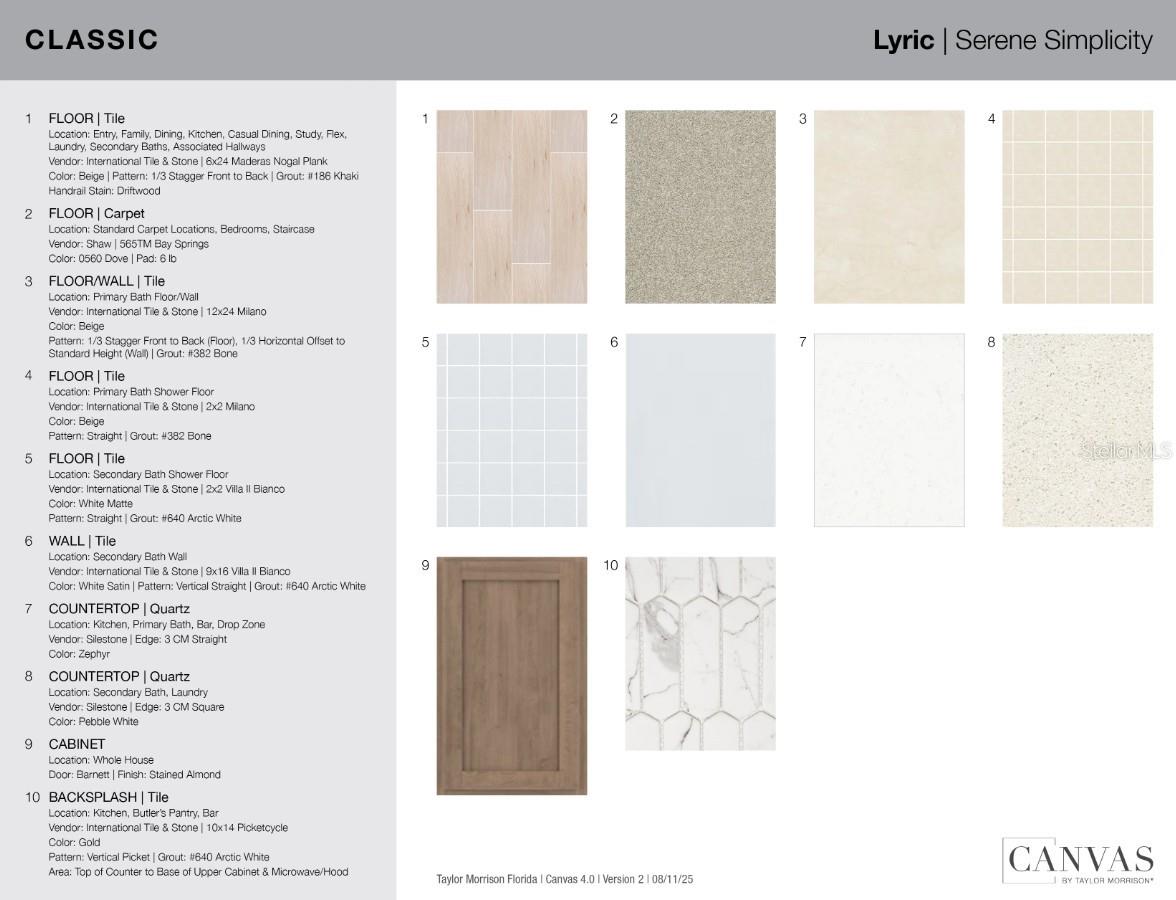
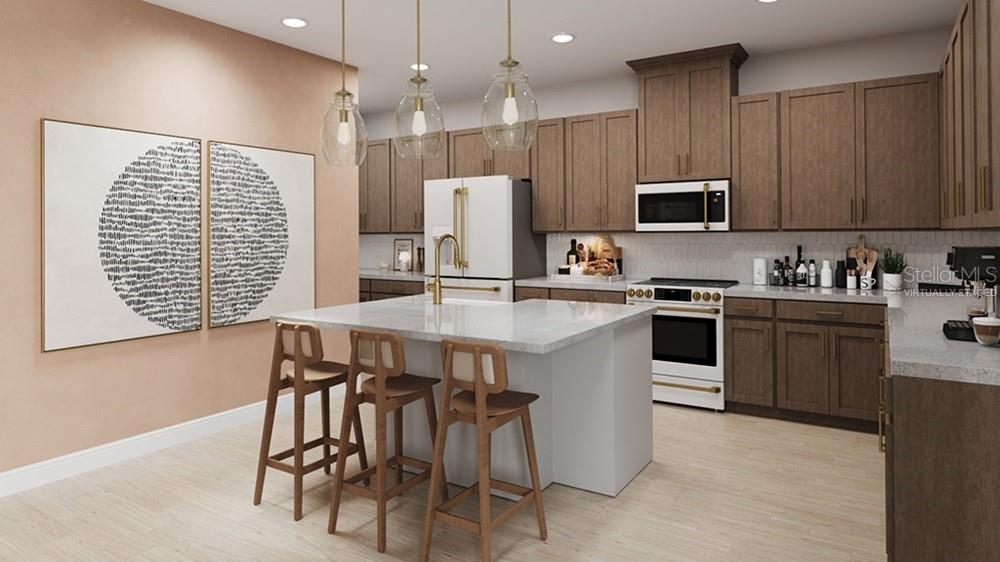
Virtually Staged. What's Special: Close to Park | Dedicated Study | Game Room | Close to Trails. New Construction - Ready Now! Built by America's Most Trusted Home Builder. Welcome to the Seaside at 7821 Centaurus Way in Cassia at Skye Ranch! This new home offers a spacious and flexible layout designed for everyday living and easy connection. The main level features a private bedroom suite with its own full bathroom, ideal for guests or extended stays, along with a dedicated study and open living space where the great room flows into the dining area and kitchen with a center island. Step outside to the covered lanai and enjoy seamless indoor and outdoor living. Upstairs, the primary suite serves as a true retreat with a spa-inspired bath and a large walk-in closet, while a generously sized game room creates the perfect space for movie nights, play, or relaxation. Three additional secondary bedrooms with a shared full bathroom, and a conveniently located laundry room complete the upper level. Skye Ranch sits in a prime Sarasota location at Clark and Lorraine Roads, offering a vibrant setting with access to the Skye Ranch K-8 school. The community preserves natural beauty with grand oaks, palms, wetlands, lakes, and native wildlife. Miles of trails connect you to nature, parks, and exceptional on-site amenities. Additional Highlights Include: gourmet kitchen, dedicated study in place of flex room, sliding glass door in the great room, tray ceiling package, deluxe primary bath with shower and garden tub, outdoor kitchen rough-in, cushion close doors and drawers in kitchen, upgraded quartz countertops, 8' interior doors, impact windows, additional lighting throughout, keyless pad for garage, and pre-plumb for a laundry tub. Virtually staged photos are for representative purposes only. MLS#A4690492

$5,164/mo

Est. mortgage payment based on a $776,154 home price.

All estimates are provided by Luxury Presence for informational purposes only. Actual amounts may vary.

Additional information

MLS® ID
A4690492

Interior Features

Bedrooms
5
Bathrooms
4
Cooling
Yes
Heating
Yes
Basement
No

Exterior Features

Lot Size
0.17 Acres

Other Property Details

Association Fee Frequency
Monthly
Garage
Yes
Municipality
.
Pets Allowed
Yes
New Construction
Yes
55+/Senior Community
No

Listings courtesy of Stellar MLS as distributed by MLS GRID

All information deemed reliable but not guaranteed and should be independently verified. All properties are subject to prior sale, change or withdrawal. Neither listing broker(s) nor Pascale Durand shall be responsible for any typographical errors, misinformation, misprints and shall be held totally harmless. Properties displayed may be listed or sold by various participants in the MLS. 

Based on information submitted to the MLS GRID as of 10:01 PM UTC on 11/19/2026. All data is obtained from various sources and may not have been verified by broker or MLS GRID. Supplied Open House Information is subject to change without notice. All information should be independently reviewed and verified for accuracy. Properties may or may not be listed by the office/agent presenting the information.

©2026 Stellar MLS . All rights reserved.

DMCA Notice

Powered by Luxury Presence